项目信息
Project Information
设计理念
Design Concept
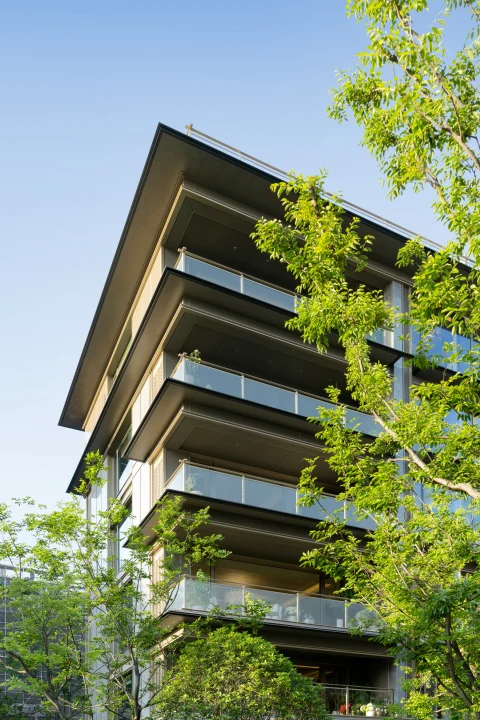
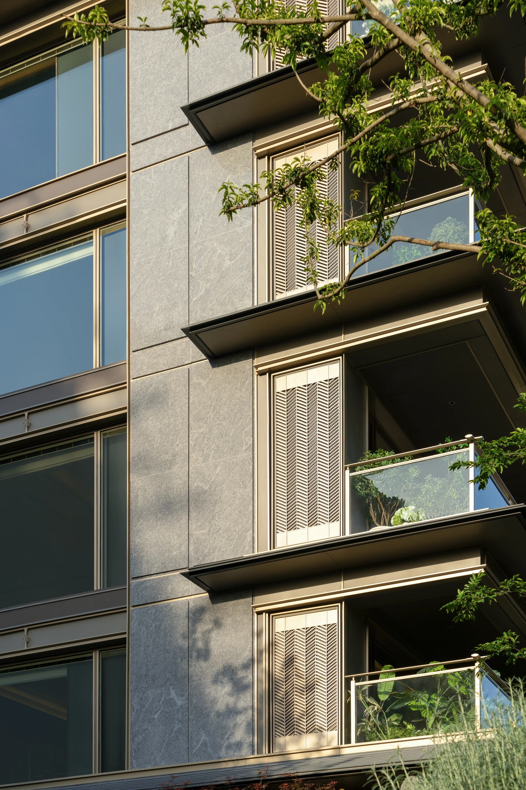
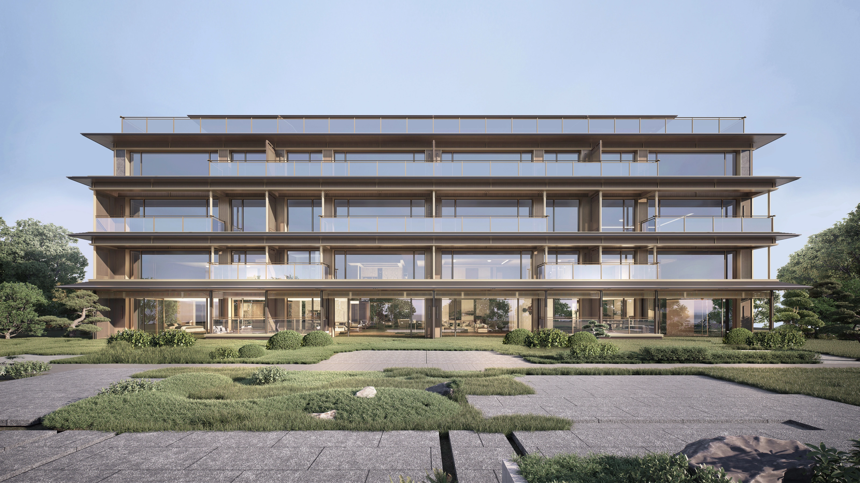
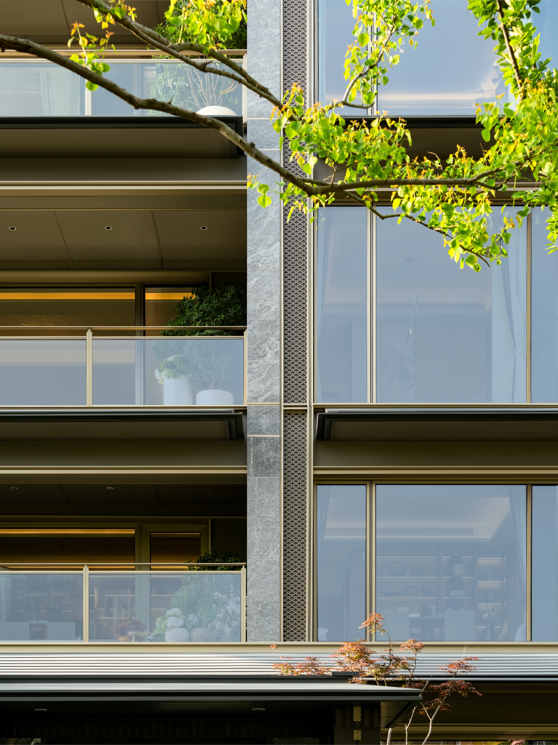
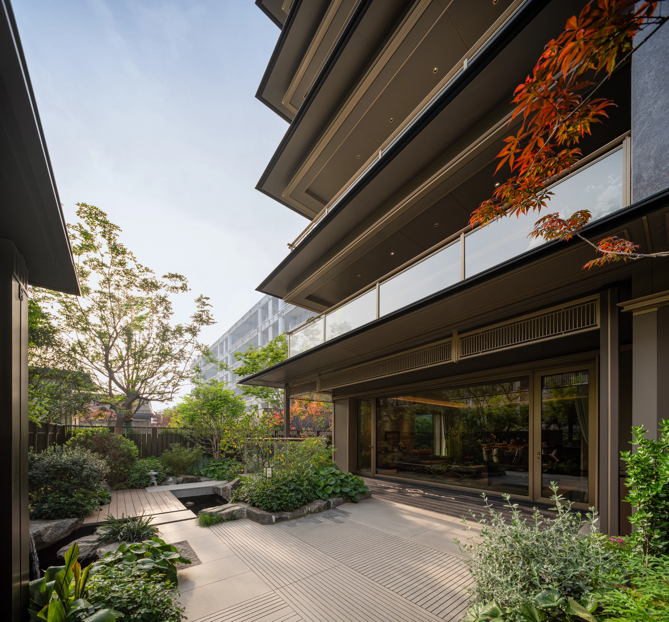
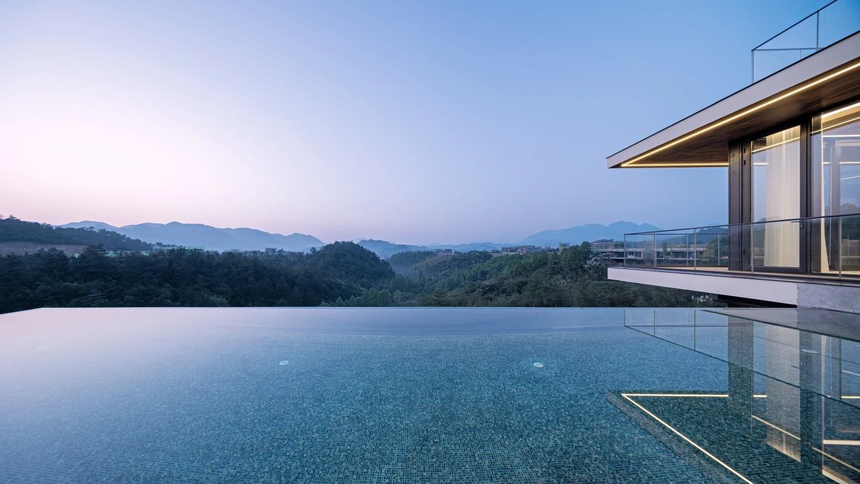
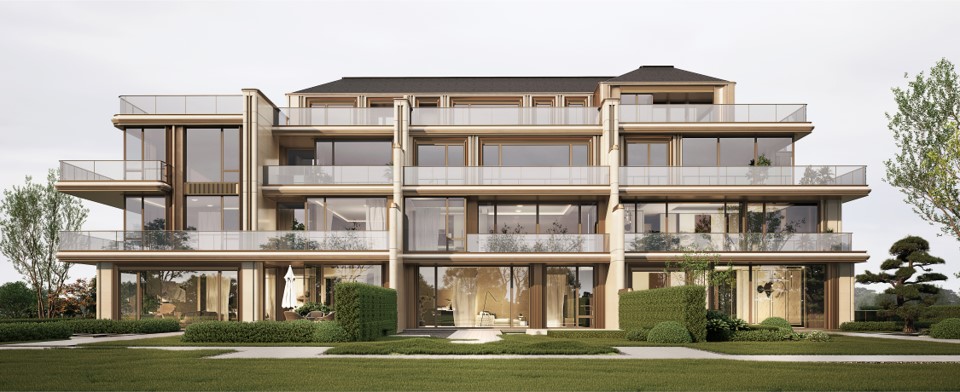
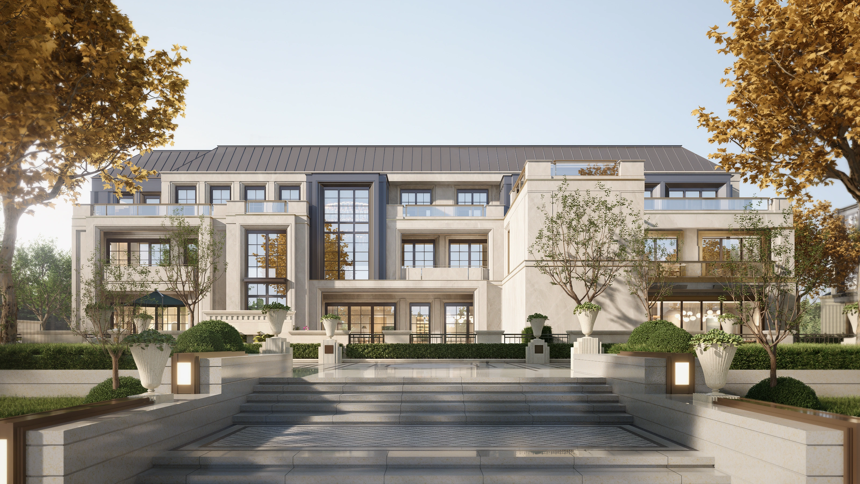
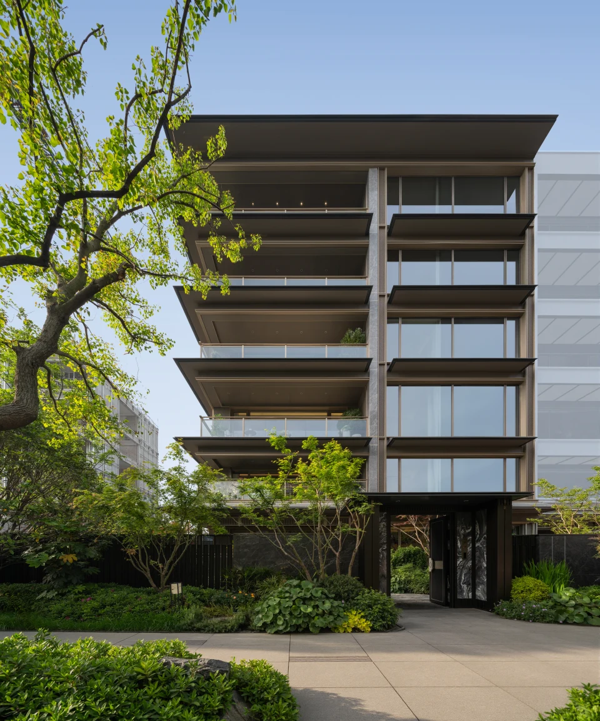
本项目位于合肥滨湖新区,由22栋叠墅、4栋配套及1栋酒店商业组成。规划以东西向景观仪式主轴为核心,南北通过庭院形成曲径通幽的次轴,构建“两轴三进五园六巷”空间结构,打造内敛隐贵的典藏级社区。归家动线精设前场庭院、门廊、林院、大堂、地下会所、下沉及入户庭院,彰显中式礼仪。住宅立面取法传统,以暖灰石材、低饱和金色线条与灰色挑檐演绎宋风雅韵。商业以山水为骨,香槟色铝合金曲线如湖面波纹,与铝板玻璃幕墙交融,塑造兼具东方韵味与现代价值感的地标形象。
Located in Hefei's Binhu New Area, the project comprises 22 stacked villas, 4 ancillary facilities, and 1 hotel and commercial building. The master plan is anchored by an east-west ceremonial landscape axis, complemented by a north-south secondary axis that meanders through courtyards to evoke a sense of secluded tranquility. This establishes a spatial framework of two axes, three entries, five gardens, and six alleys, cultivating an understated, exclusive, and highly curated residential community. The arrival sequence is meticulously choreographed through a progression of forecourts, porticos, woodland courtyards, lobbies, a subterranean clubhouse, and sunken and private entry courtyards, embodying traditional Chinese ceremonial etiquette. Drawing inspiration from traditional architecture, the residential facades feature warm gray stone, muted gold linear accents, and gray overhanging eaves, elegantly interpreting the refined aesthetics of the Song Dynasty style. The commercial building is structured around the essence of traditional landscape painting, where champagne-colored aluminum curves ripple like waves across a lake, seamlessly integrating with aluminum and glass curtain walls to create a landmark that harmonizes Eastern charm with contemporary premium appeal.
项目内容
Editable Blocks
设计理念Design Concept