01
项目信息
Project Information
项目名称 / Project融创·哈尔滨御湖宸院
英文名称 / English TitleSunac Harbin Yuhu Chenyuan
项目类型 / Type低密院墅
功能定位 / Program低密院墅
项目地点 / Location黑龙江省哈尔滨市
用地面积 / Site Area48947㎡
建筑面积 / GFA29200㎡
设计时间 / Design Year2018
竣工时间 / Completion—
摄影团队 / Photography—
02
设计理念
Design Concept
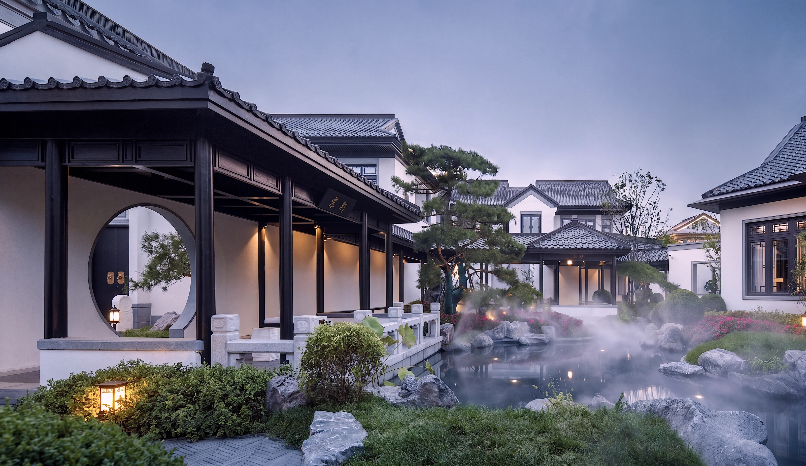
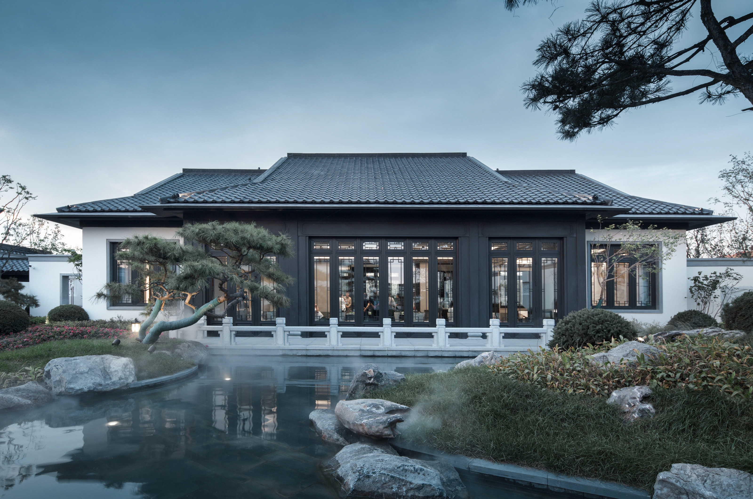
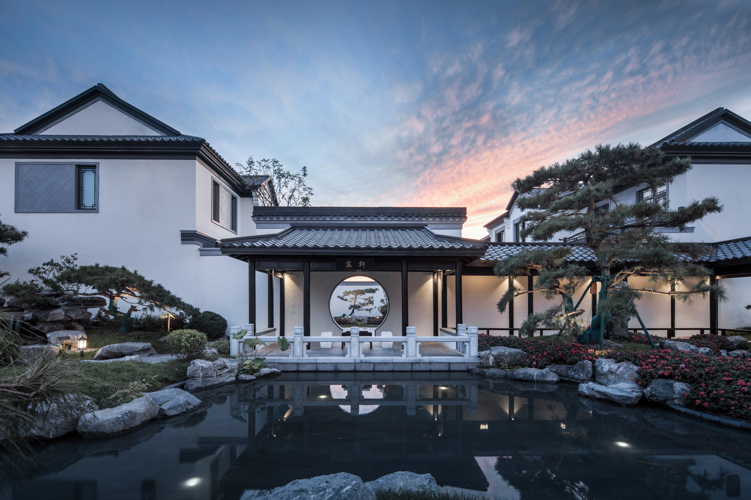
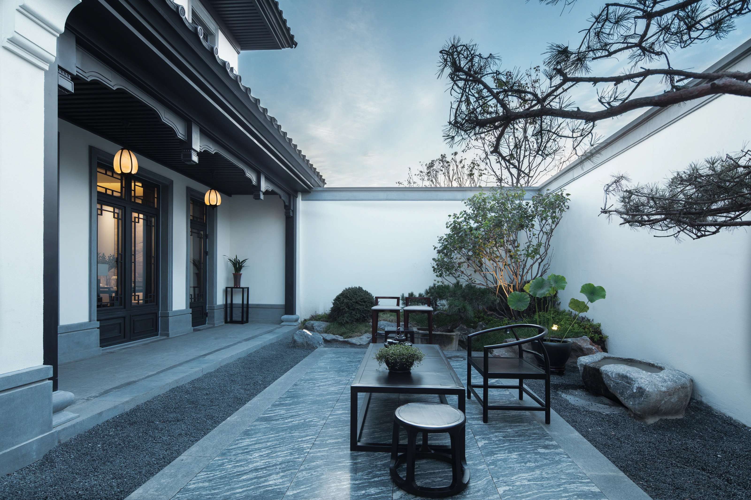
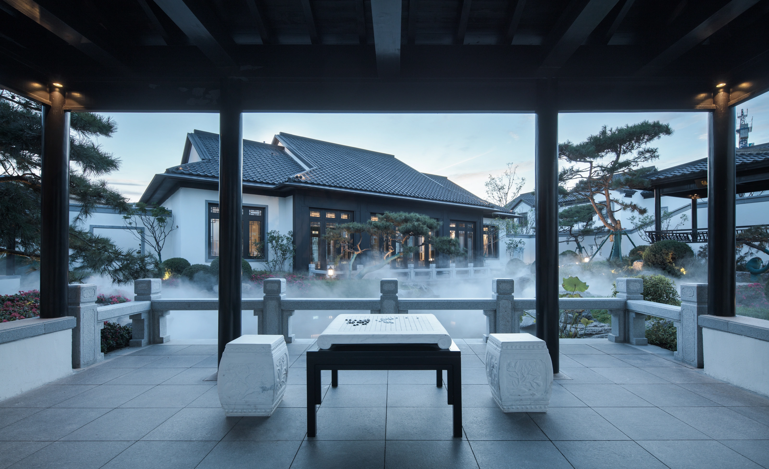
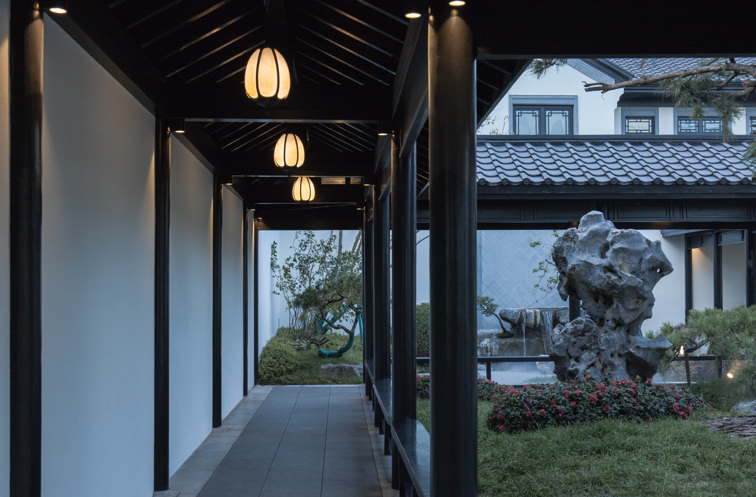
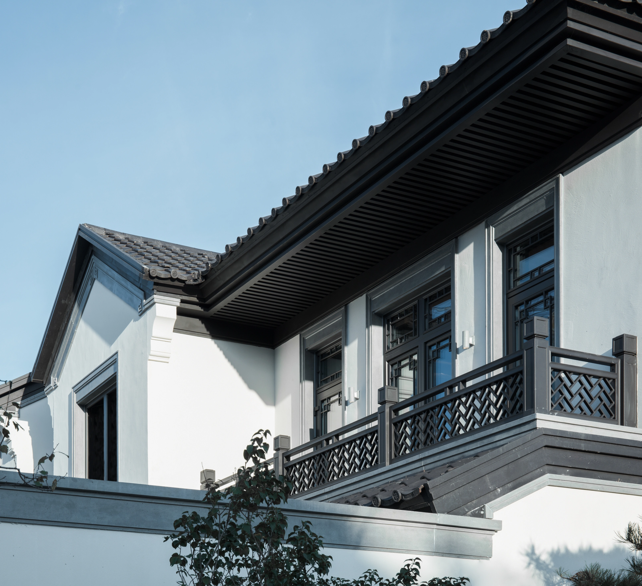
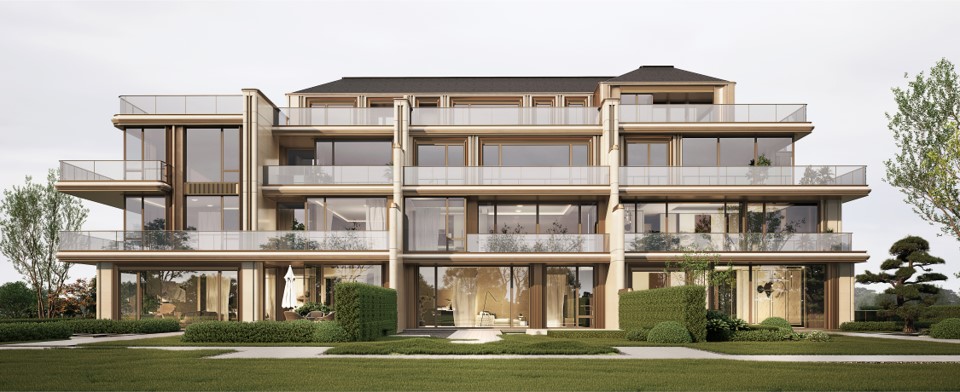
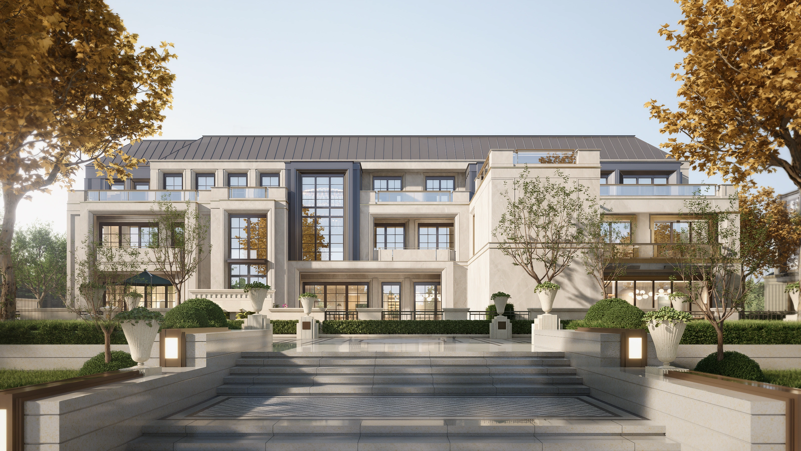
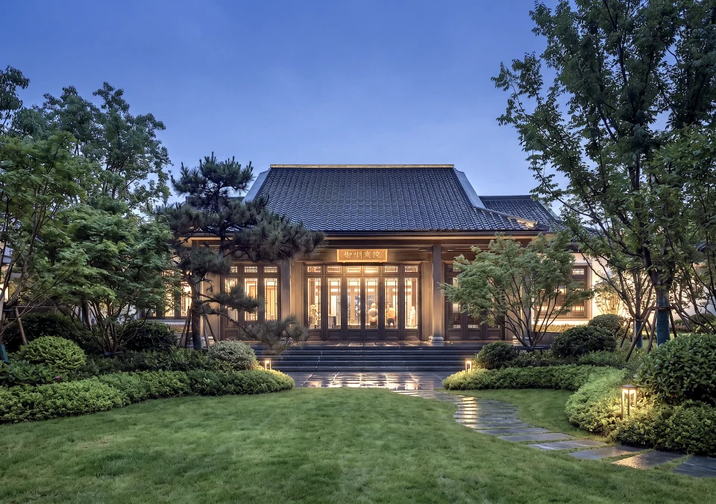
本项目结合北方府宅气派,引入精巧雅致的江南园林构架,塑造外府内园的景观格局,重新定义北方当代园林生活,成为北方中式合院的开篇之作,为北方用户还原中国式生活的场所记忆。
Integrating the grandeur of traditional northern estates with the exquisite elegance of Jiangnan garden layouts, the project establishes a landscape paradigm of a stately exterior and an intimate inner garden. It redefines contemporary garden living in northern China, serving as the pioneering work for Chinese courtyard residences in the region and restoring the spatial memory of the traditional Chinese way of life for its northern residents.
03
项目内容
Editable Blocks
设计理念Design Concept