低密院墅
浙江交控·宁波海曙高端住宅
Zhejiang Communications Investment · Ningbo Haishu Premium Residential
项目信息
Project Information
设计理念
Design Concept
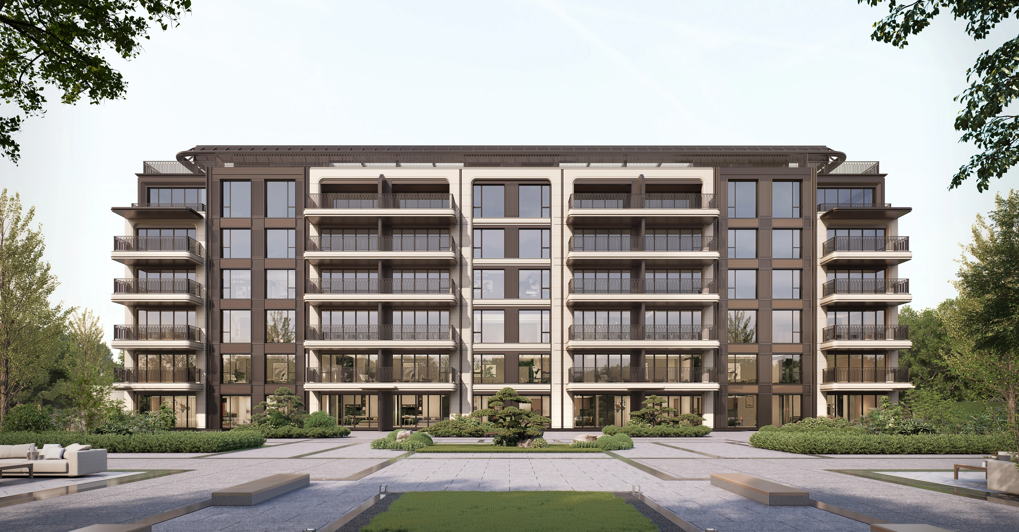
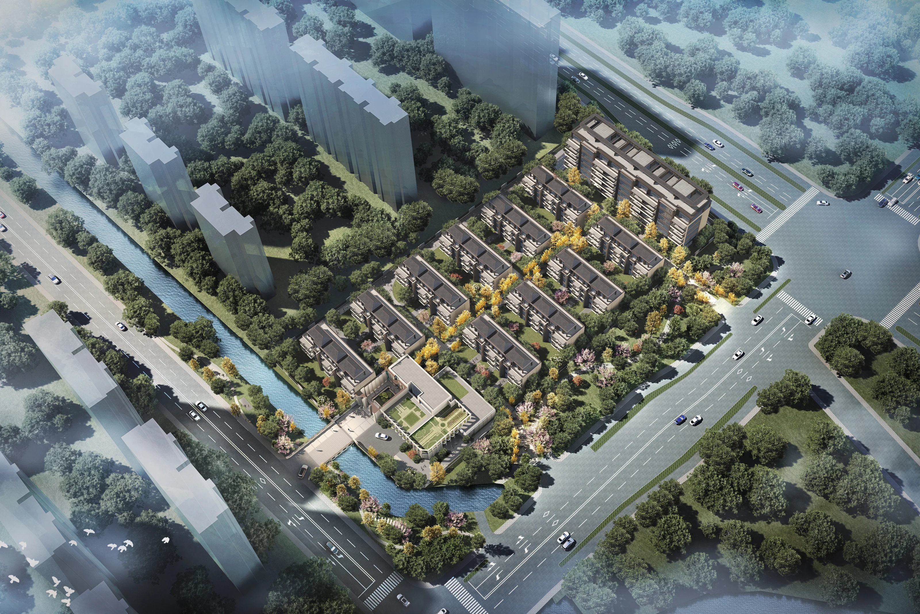
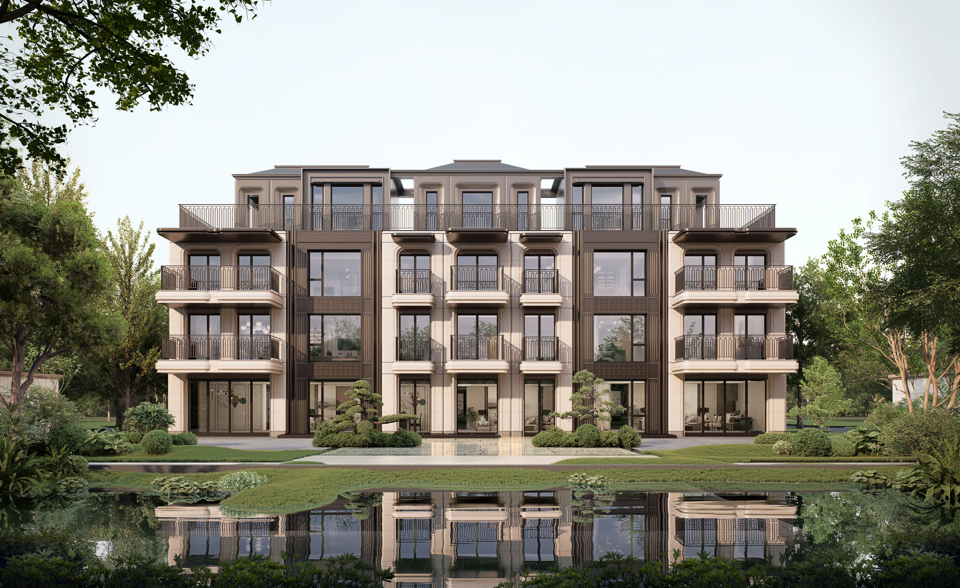
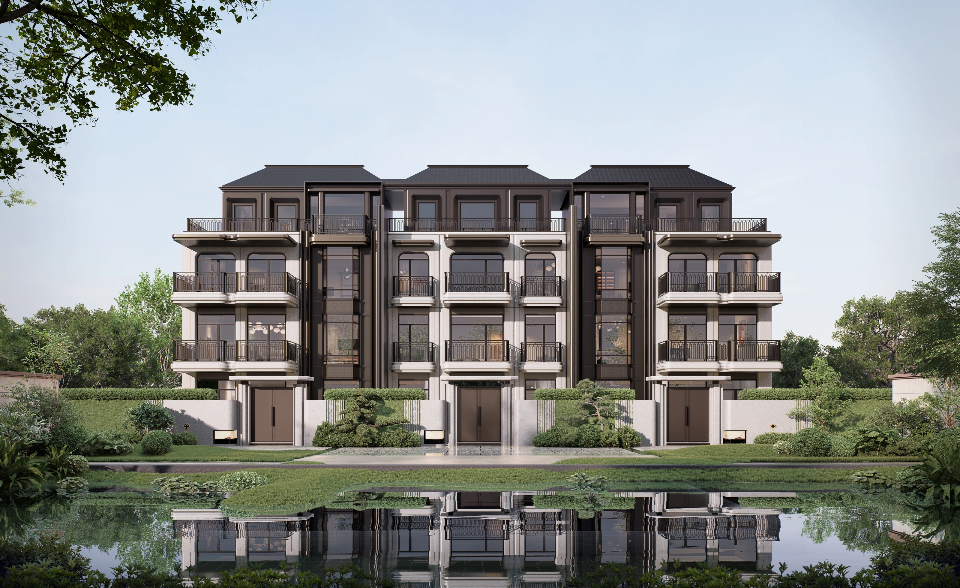
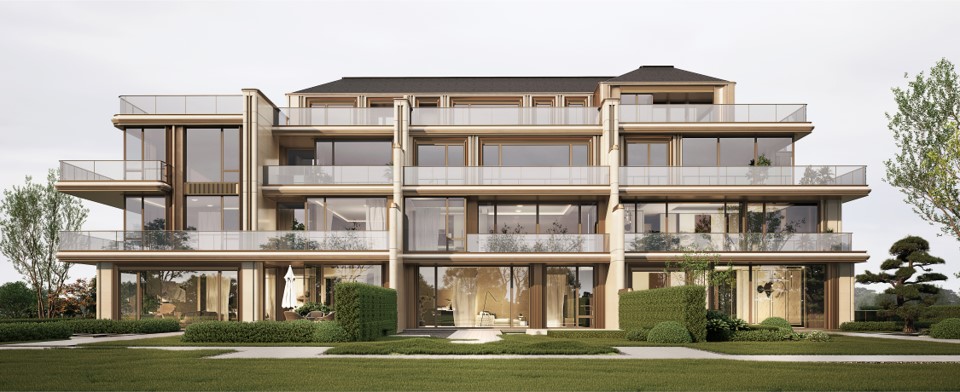
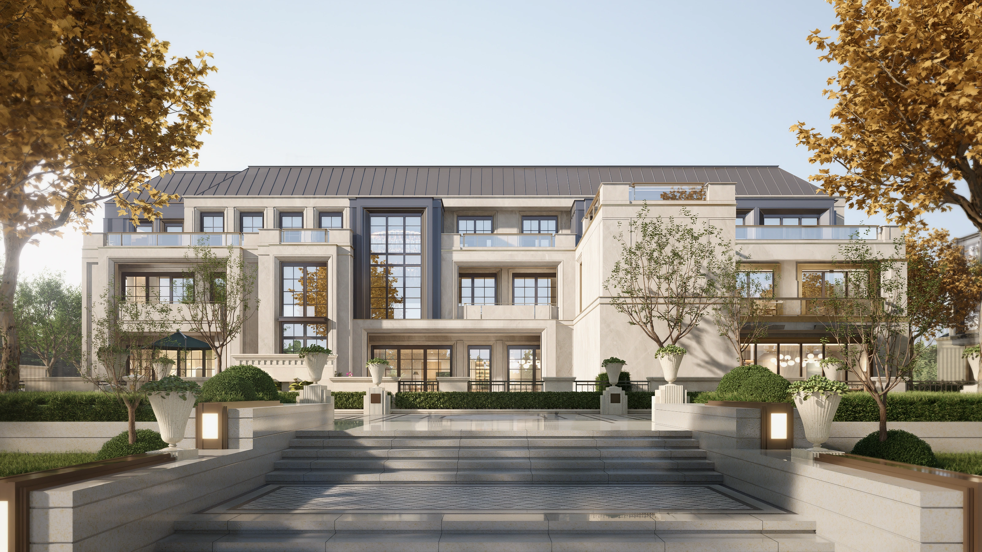
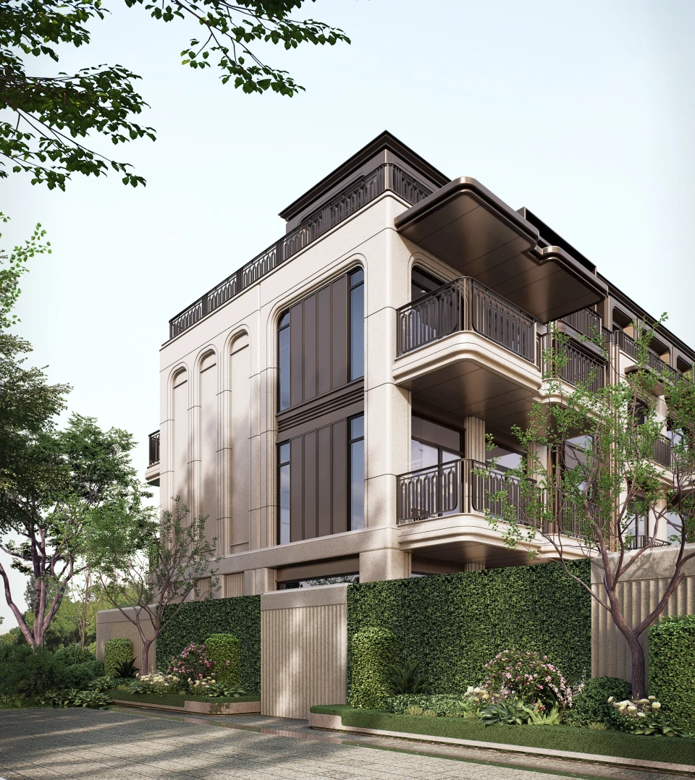
项目总建筑面积约27960.85平方米,其中地上建筑面积为15075.83平方米,地下建筑面积为12885.02平方米。 本项目立足于宁波深厚的文化底蕴,以“江南传统人居”为骨,以“老外滩海派风情”为魂,致力打造一座融合人文与国际视野的高阶人居范本。设计摒弃传统行列式布局的单调,通过低多层建筑体量的错落与天际线的精妙勾勒,有机延续城市肌理,营造出典雅尊贵的社区氛围。 在建筑营造上,项目深研宁波近代建筑美学,凝练出“对称形体、精致线脚、重复韵律、贵气色彩、独特构型”五大海派建筑手法,重塑具有东方韵味的现代立面美学。 交通组织秉持“人车分流、动静分离”的原则:南侧段塘中路设置主入口,北侧段塘东路设次入口,通过南北双地库出入口实现车辆高效隐蔽入库,地面仅保留少量访客车位。这一布局极大程度降低了车行干扰,将完整的景观空间归还给居者,成就一处静谧、纯粹的海派生活品质空间。
The project encompasses a total gross floor area of approximately 27960.85 square meters, including 15075.83 square meters above ground and 12885.02 square meters below ground. Rooted in the profound cultural heritage of Ningbo, the project takes traditional Jiangnan residential living as its structural foundation and the Haipai elegance of the Old Bund as its soul, striving to create a premium residential paradigm that integrates humanistic values with an international vision. Rejecting the monotony of conventional row layouts, the design employs staggered low- and mid-rise building volumes and a meticulously articulated skyline to organically extend the urban fabric, cultivating an elegant and prestigious community atmosphere. In terms of architectural expression, the project delves into the modern architectural aesthetics of Ningbo, distilling five key Haipai design strategies: symmetrical forms, exquisite moldings, rhythmic repetition, noble color palettes, and distinctive configurations. These elements are synthesized to redefine modern facade aesthetics imbued with an Oriental charm. The circulation strategy adheres to the principles of separating pedestrians and vehicles, as well as separating active and tranquil zones. The main entrance is located on the south side along Duantang Middle Road, with a secondary entrance on the north side along Duantang East Road. Dual underground garage entrances on the north and south sides facilitate efficient and concealed vehicle access, while the ground level retains only a minimal number of visitor parking spaces. This layout significantly minimizes vehicular disruption, returning the complete landscape space to the residents and creating a tranquil and refined Haipai living environment.
项目内容
Editable Blocks
设计理念Design Concept