策划规划
重庆两江新区城市设计(国际竞赛中标方案)
Chongqing Liangjiang New Area Urban Design (Winning Proposal of the International Competition)
项目信息
Project Information
设计理念
Design Concept
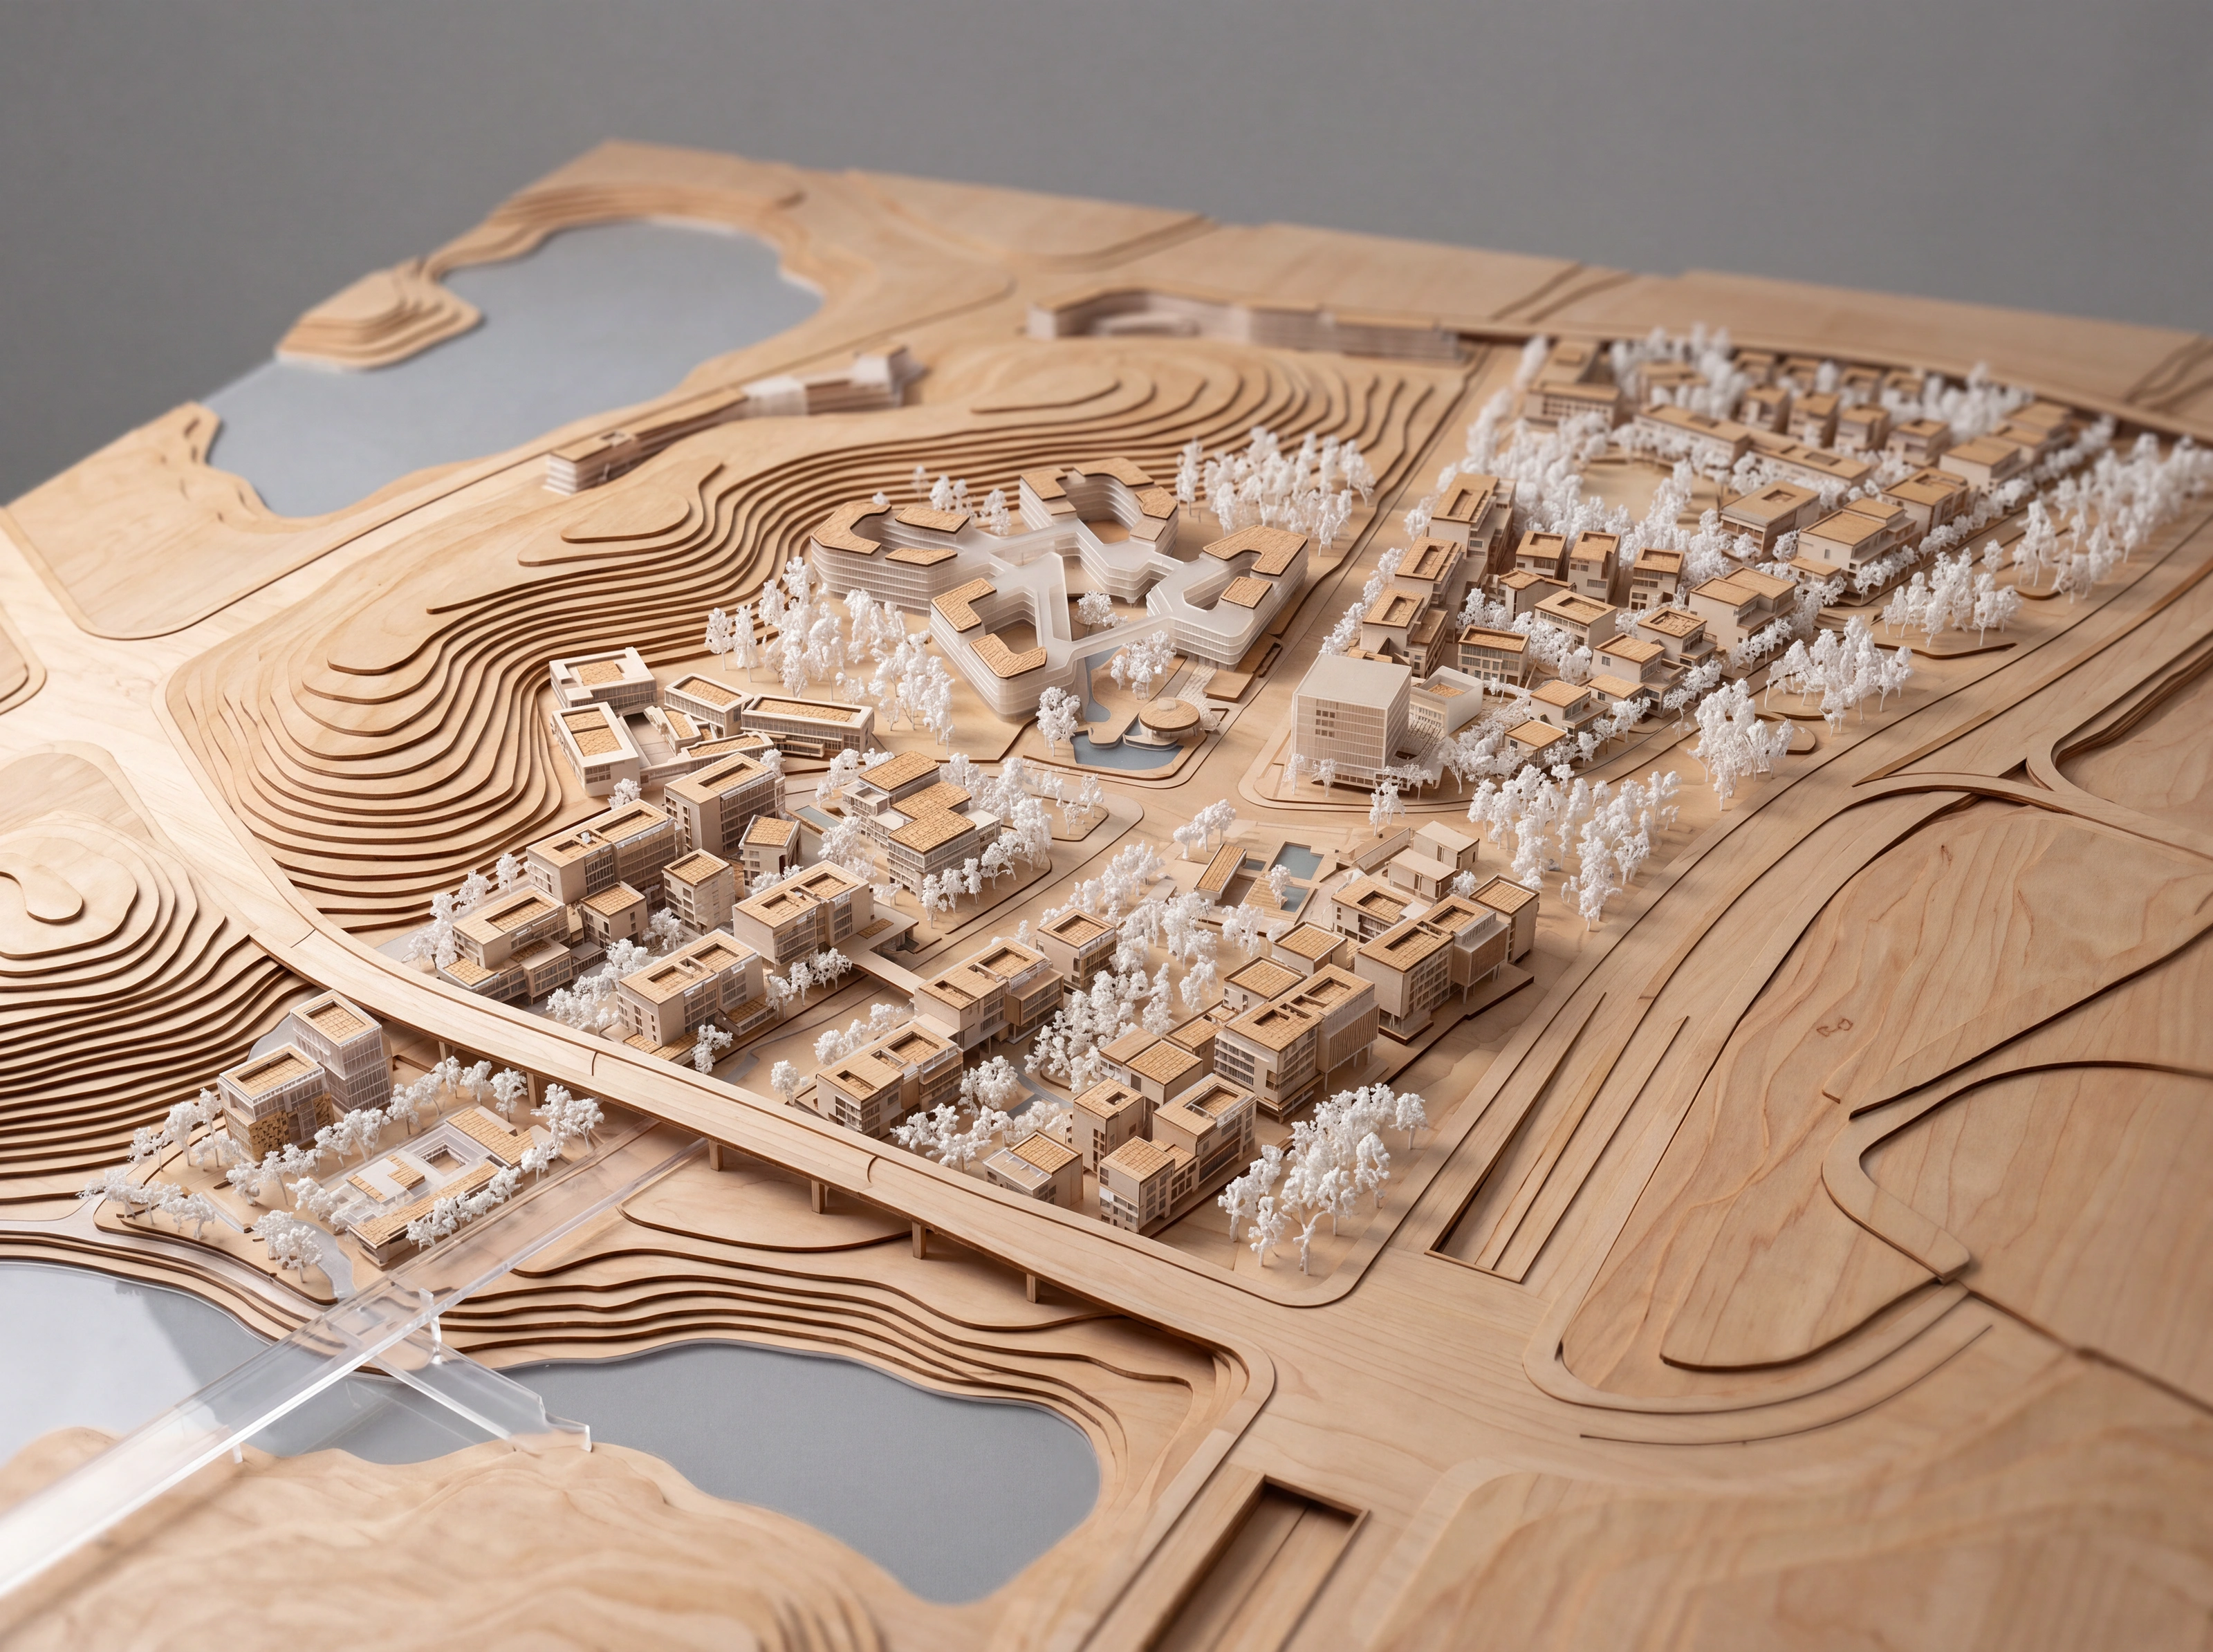
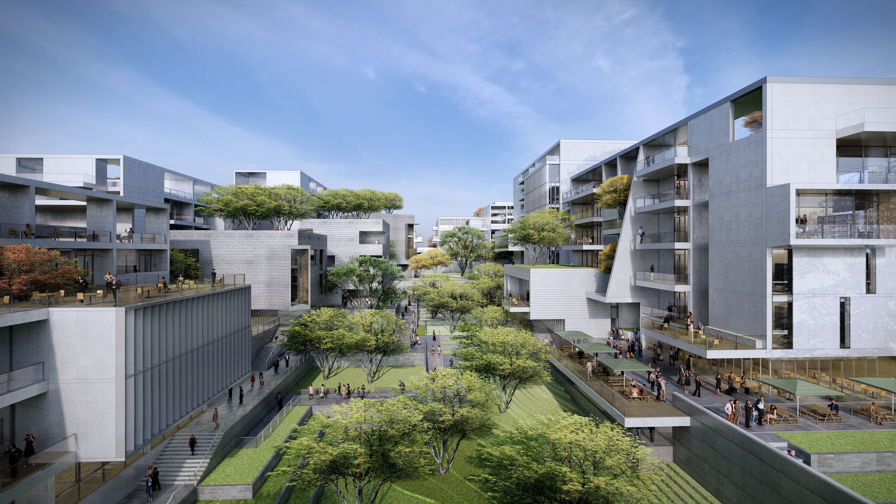
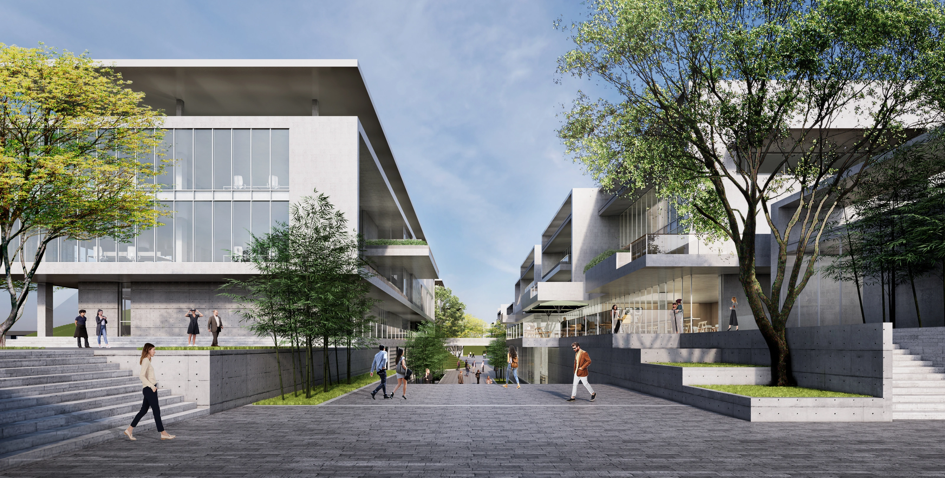
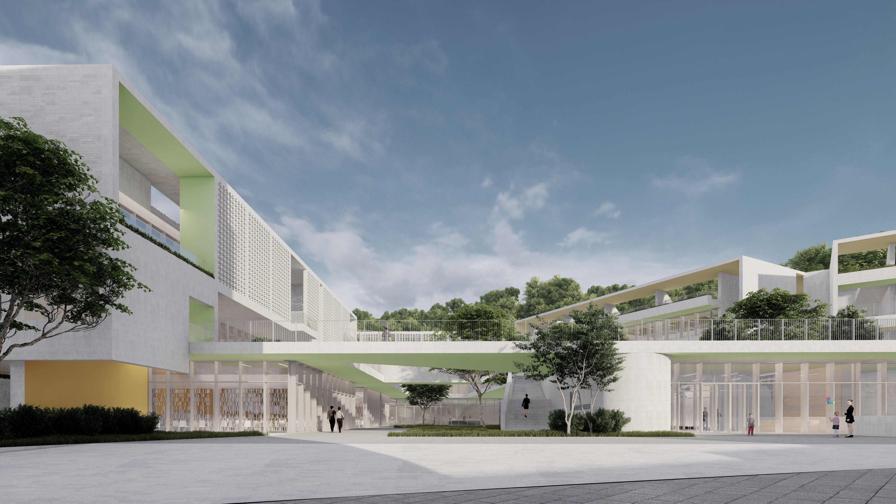
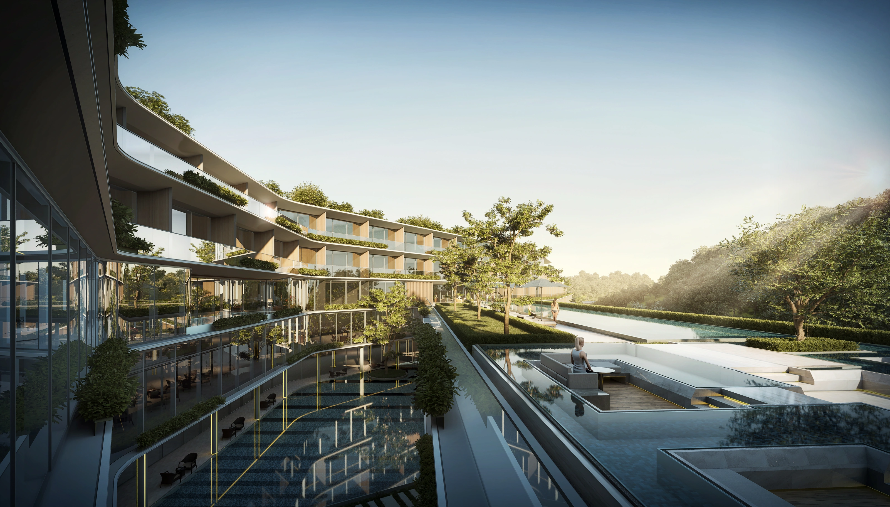
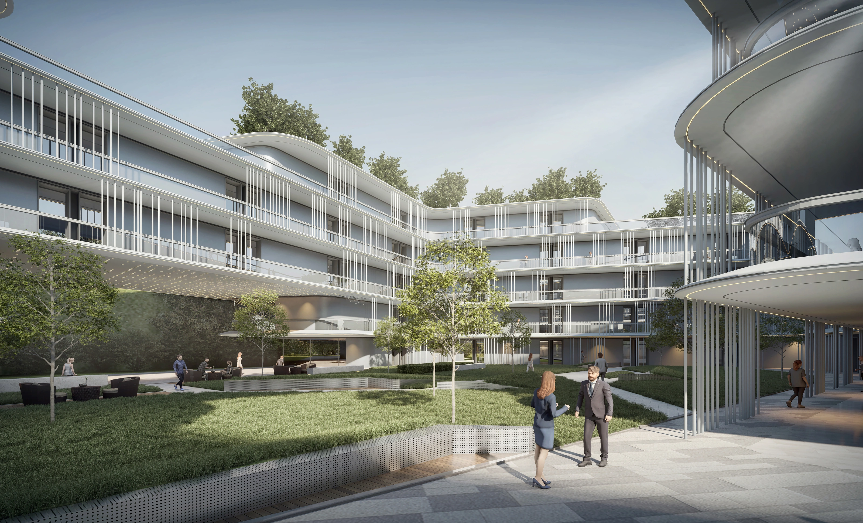
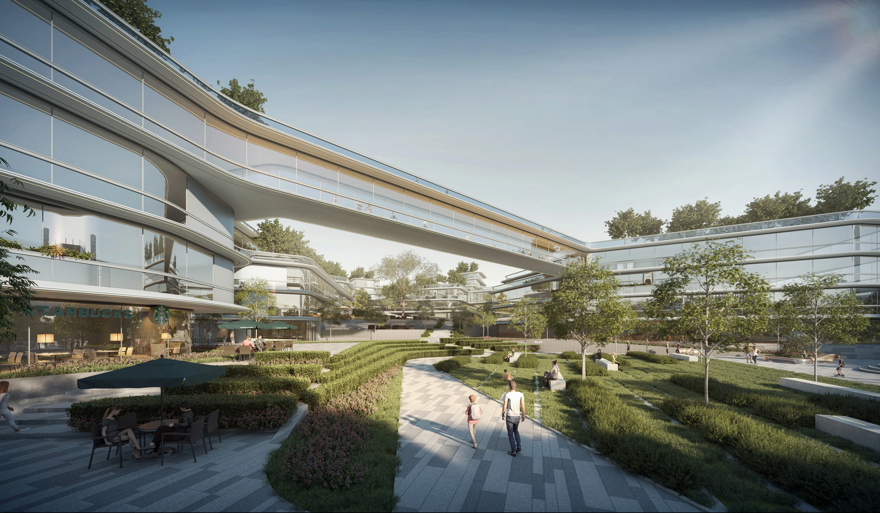
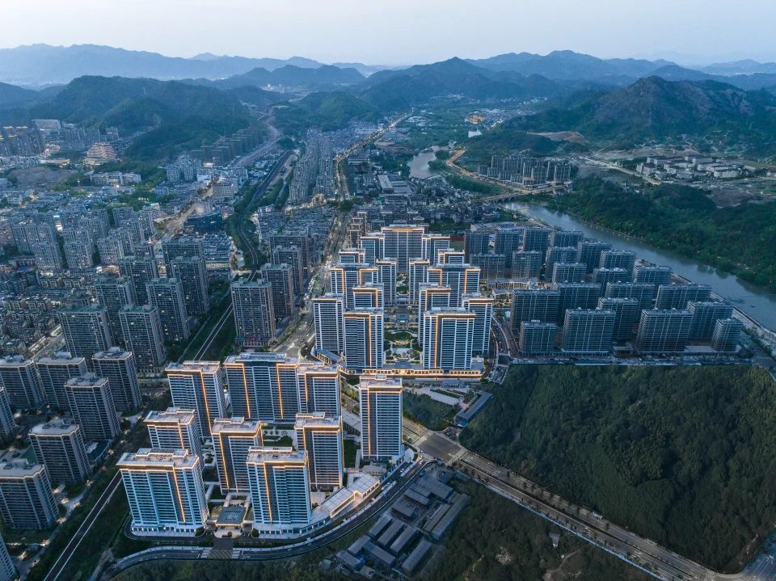
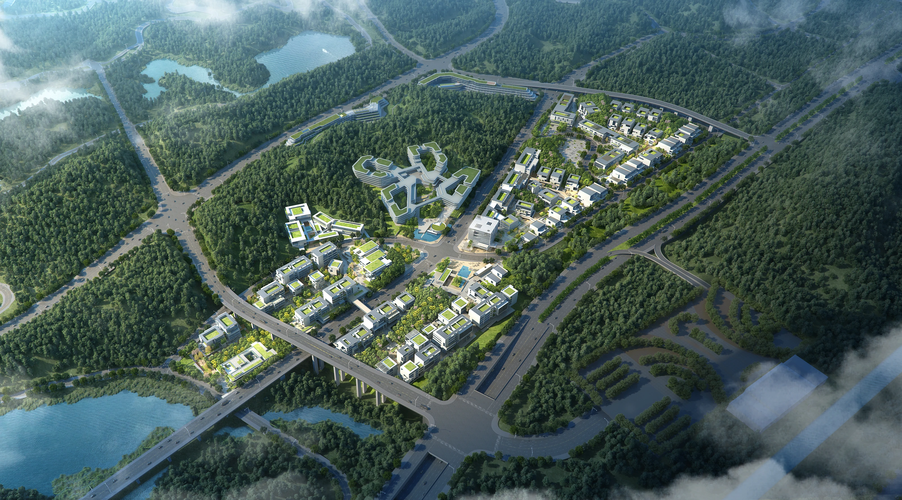
本项目围绕“三生九境”的核心理念,对标“九宫十八庙”,打造产业、空间、生态三大体系,最终形成两集群,三分区、四节点、八廊道的综合性空间结构。产业集群通过单体模块的灵活组合,打造多样化办公空间;人才公寓、康养酒店等建筑群依山就势,利用景观资源,提供最具烟火气的服务配套。
Centered around the core concept of Three Lifescapes and Nine Realms and benchmarked against the Nine Palaces and Eighteen Temples, this project establishes three major systems of industry, space, and ecology to ultimately form a comprehensive spatial structure comprising two clusters, three zones, four nodes, and eight corridors. Through the flexible arrangement of modular units, the industrial clusters offer a diverse range of office spaces, while building complexes such as talent apartments and wellness hotels follow the natural contours of the mountain, leveraging landscape resources to deliver vibrant community amenities.
项目内容
Editable Blocks
设计理念Design Concept