项目信息
Project Information
设计理念
Design Concept
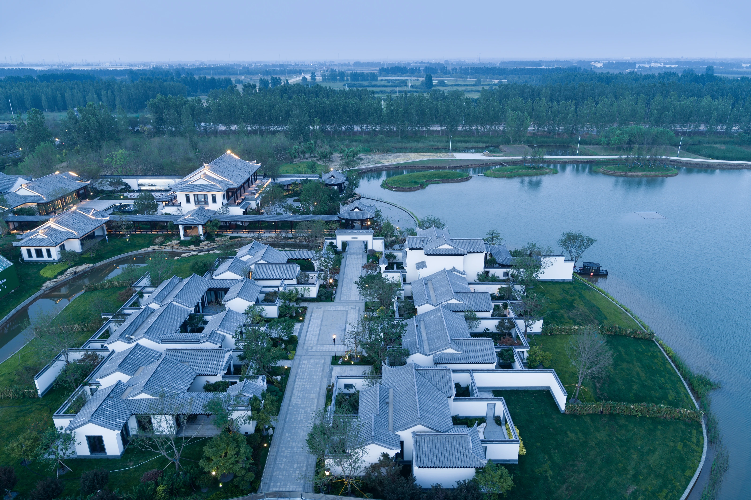
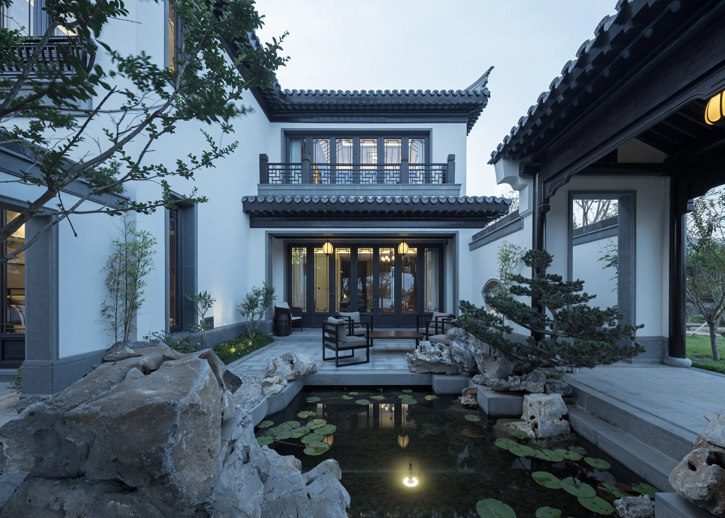
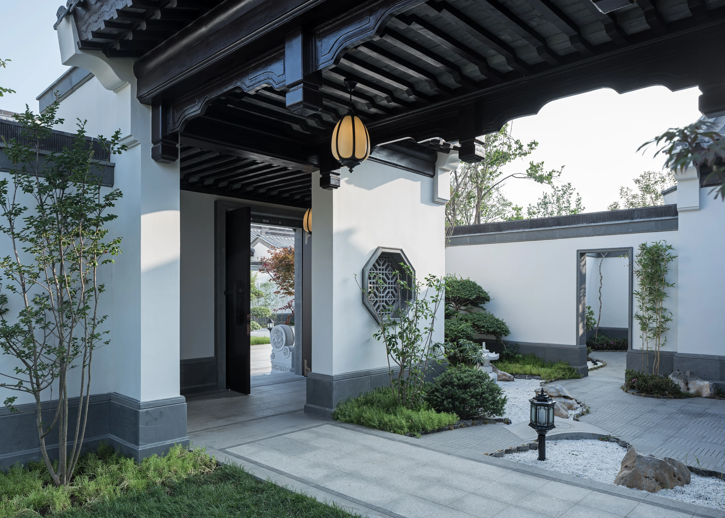
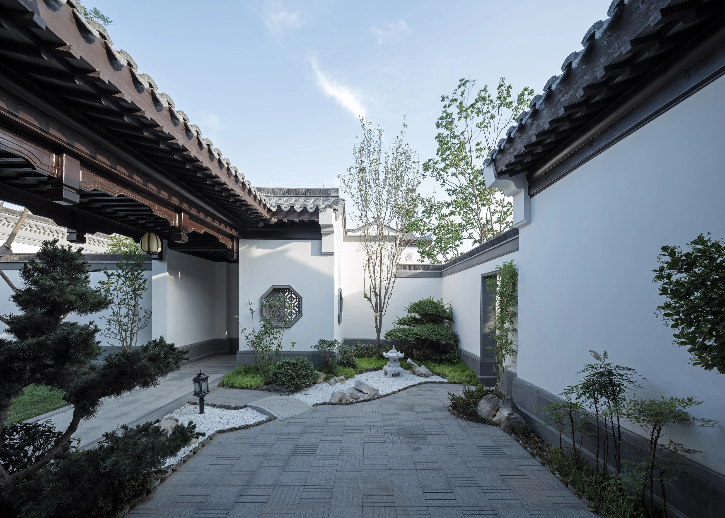
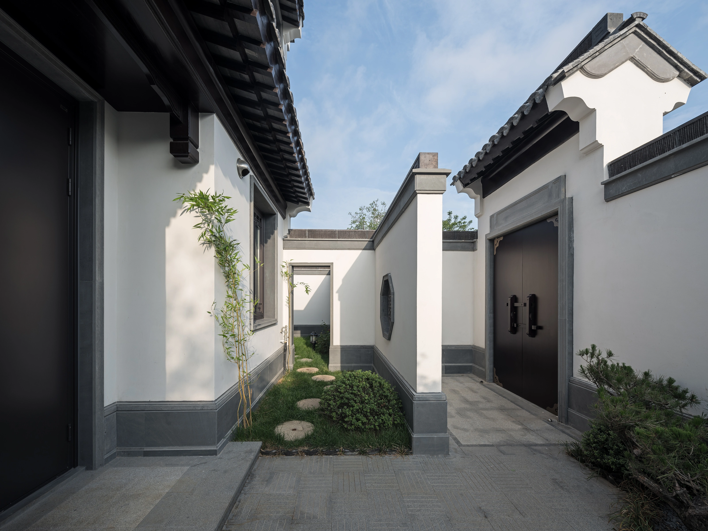
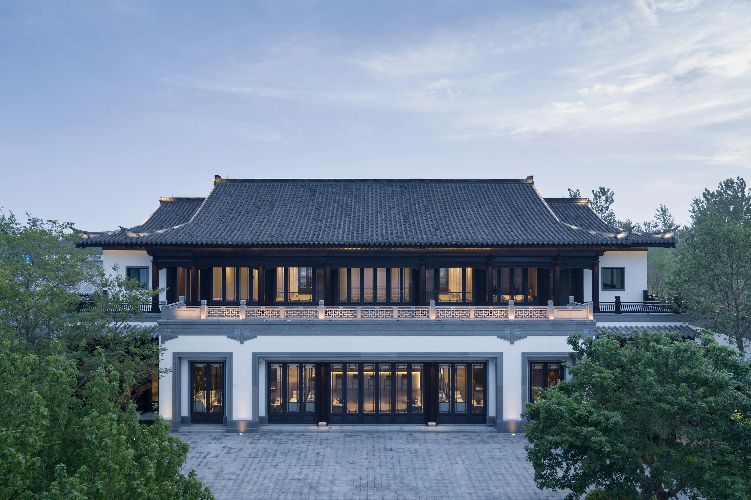
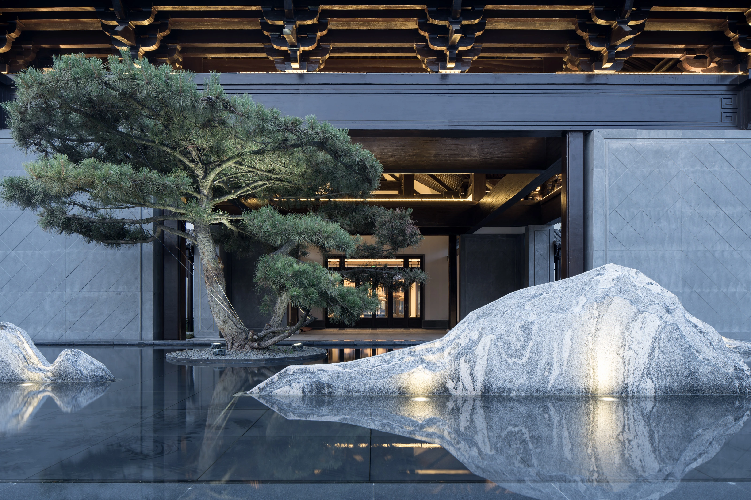
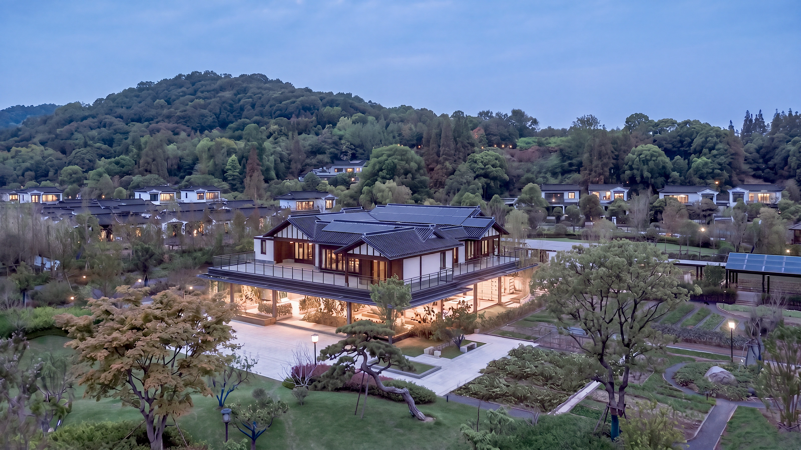
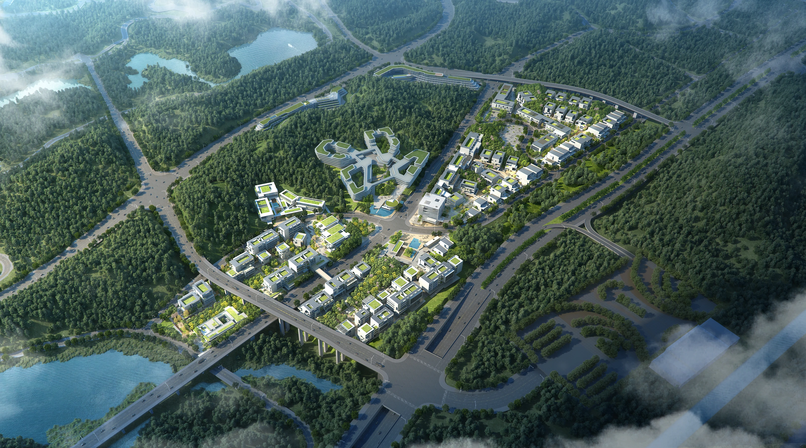
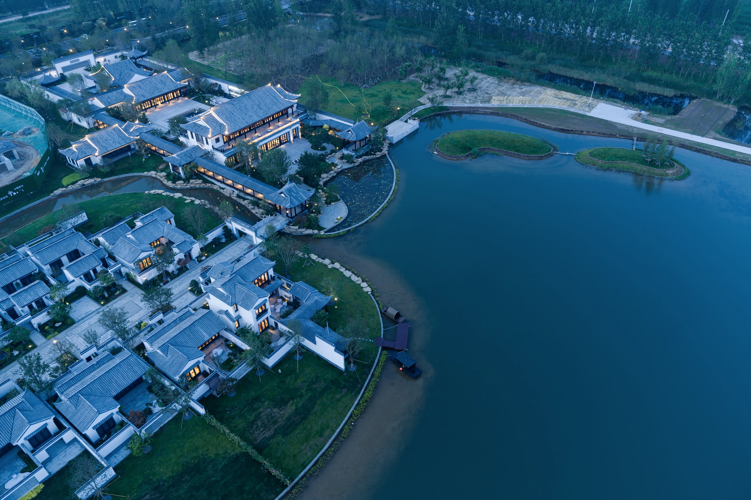
涌泰文旅小镇自然资源保护完好,绝大部分为原始自然湿地。项目以质朴低调的建筑风格、简约线条刻画中式的风骨。结合北方建筑的特点,合院的外围是高大的实墙,厚实稳重,阻隔了外界的摩肩接踵;景观面多门窗,在满足通风采光的同时,充分考虑观景、借景,增加人对于室外景观的参与性。同时结合湿地特性,做到了家家临水,户户有田,推窗即景
The Yongtai Cultural Tourism Town features exceptionally well-preserved natural resources, largely consisting of pristine wetlands. The project captures the intrinsic character of Chinese aesthetics through an understated architectural style and minimalist lines. Drawing on the characteristics of northern Chinese architecture, the courtyard is enclosed by tall, solid walls. These substantial and grounded structures shield the interior from the bustling crowds outside. The facades facing the landscape feature abundant doors and windows. While ensuring optimal ventilation and natural lighting, these openings are carefully designed to frame views and incorporate borrowed scenery, thereby enhancing the inhabitants' engagement with the outdoor landscape. Integrating the unique characteristics of the wetland environment, the design ensures that every home fronts the water and every household has its own fields, with picturesque views revealed the moment a window is opened.
项目内容
Editable Blocks
设计理念Design Concept