01
项目信息
Project Information
项目名称 / Project杭州钱投·四堡七堡单元学校
英文名称 / English TitleHangzhou Qiantou Sibao-Qibao Unit School
项目类型 / Type公共建筑
功能定位 / Program公共建筑
项目地点 / Location浙江省杭州市
用地面积 / Site Area42169㎡
建筑面积 / GFA78360㎡
设计时间 / Design Year2022
竣工时间 / Completion—
摄影团队 / Photography—
02
设计理念
Design Concept
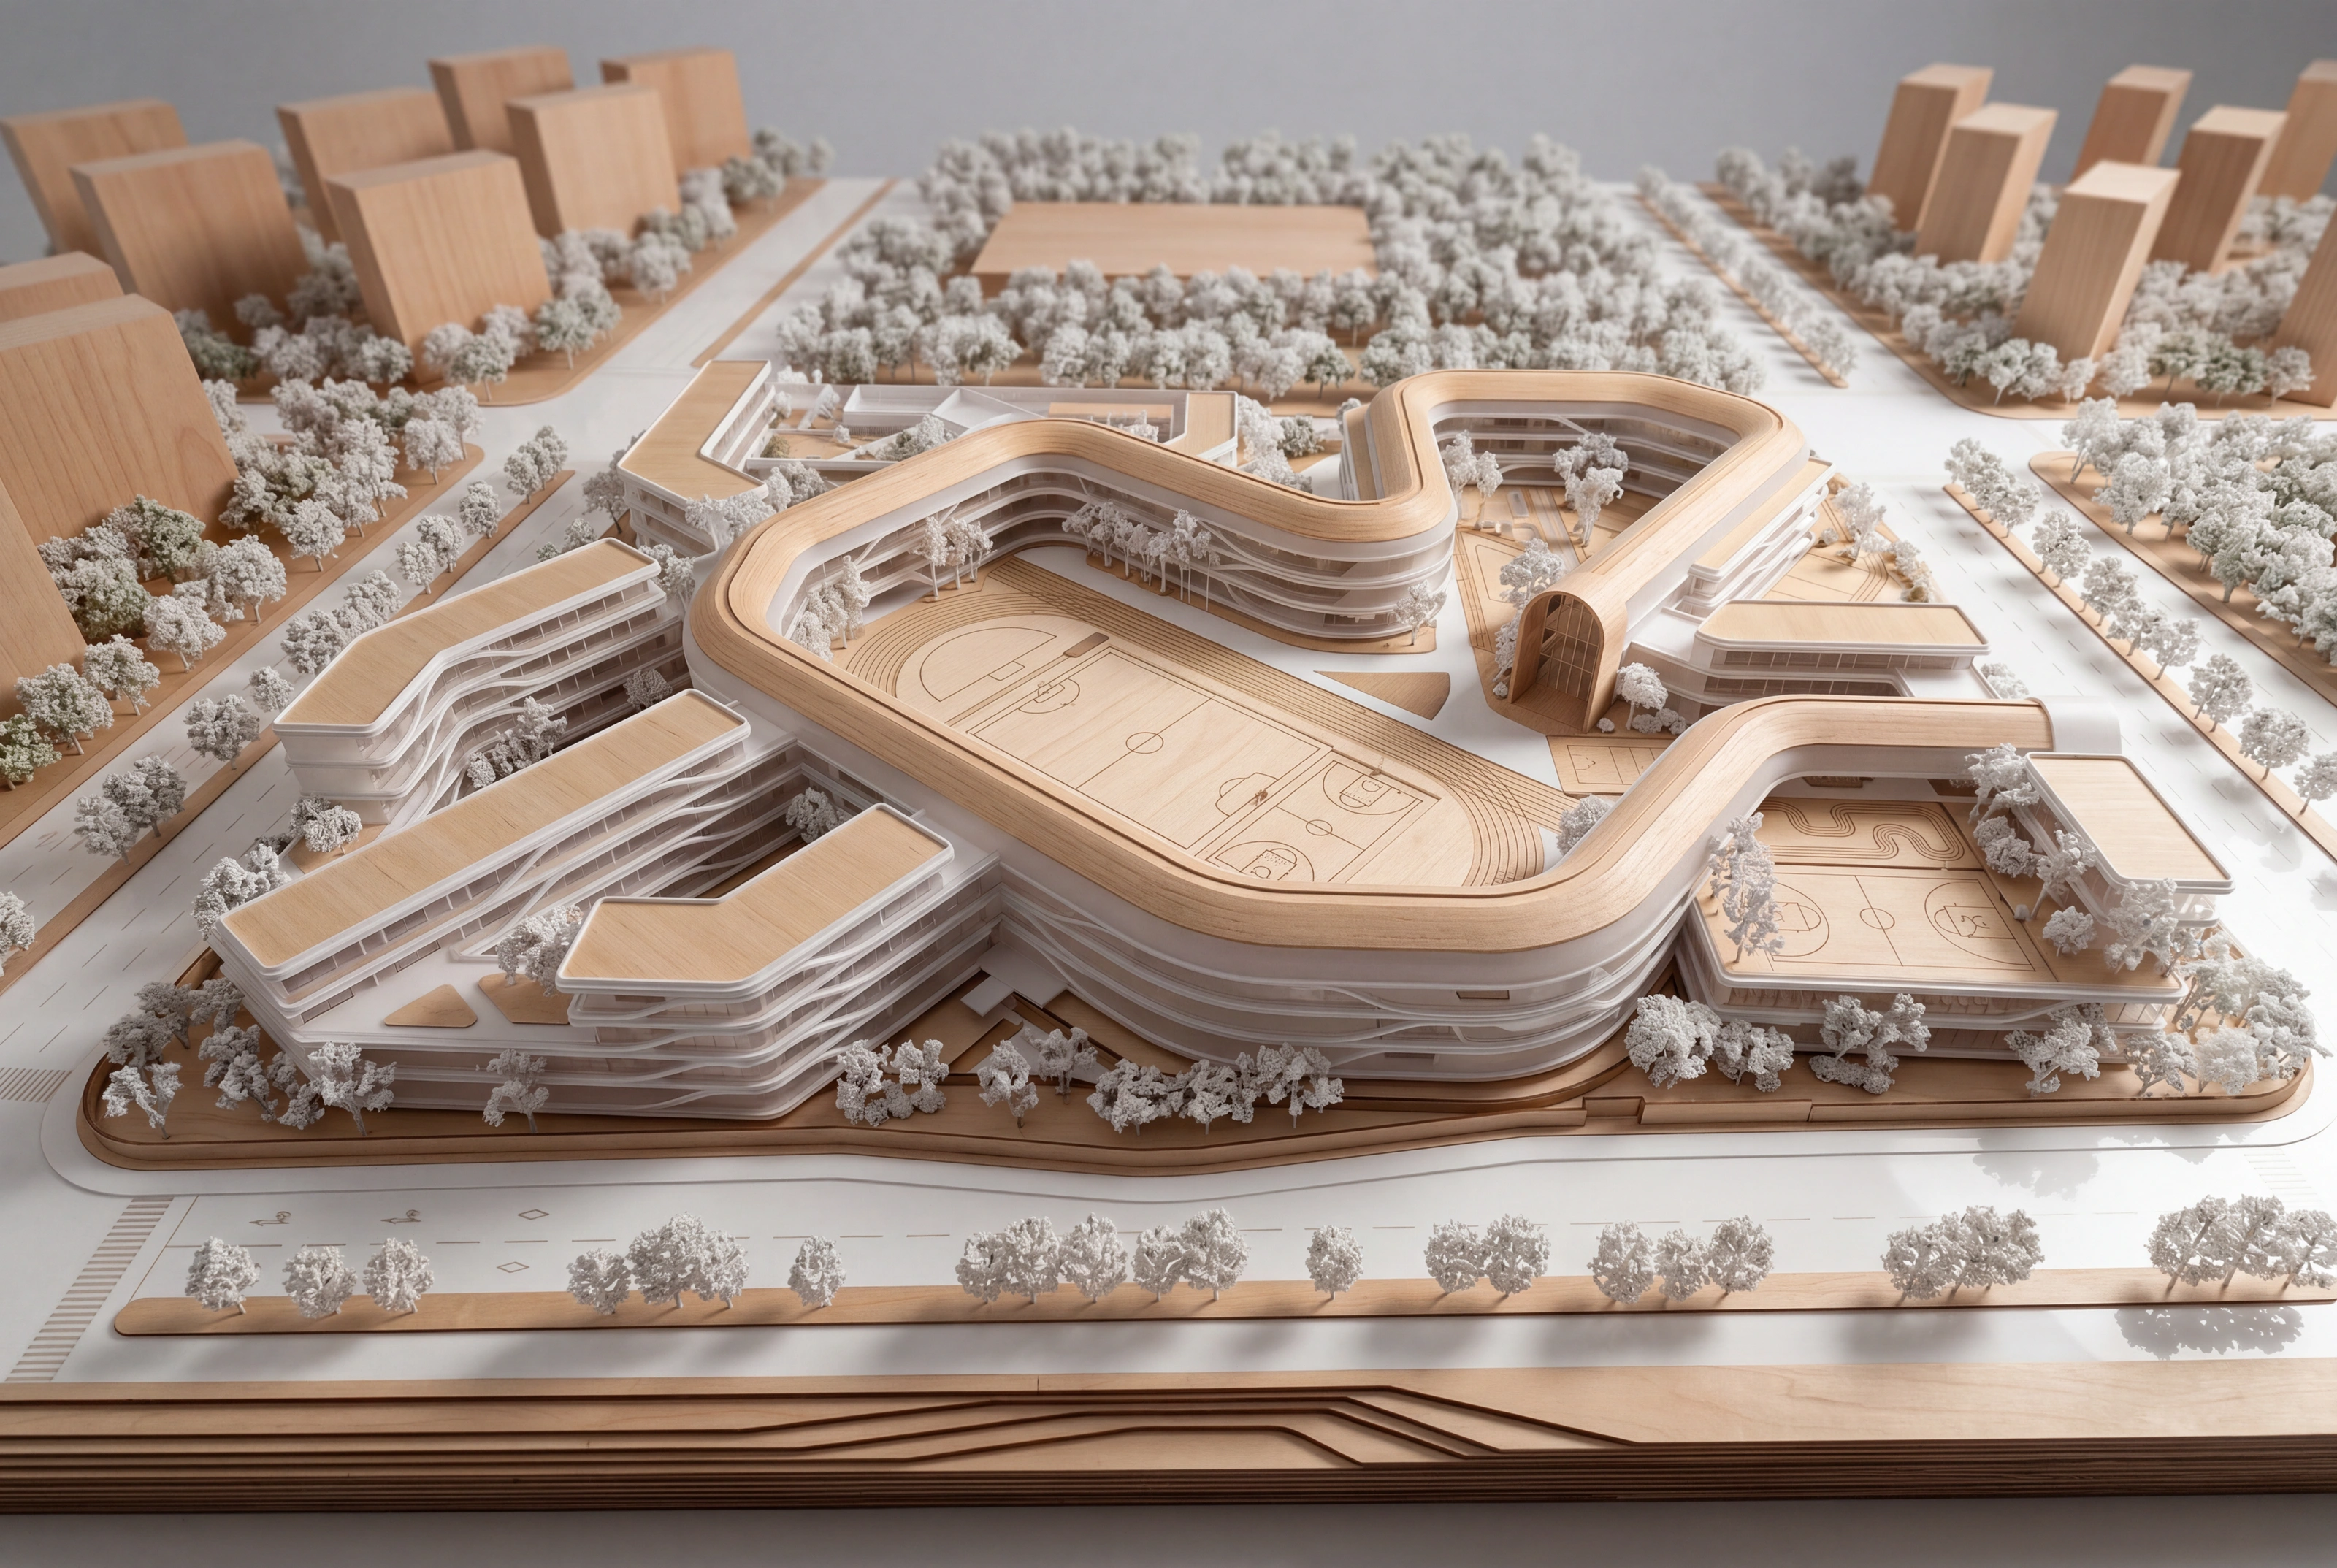
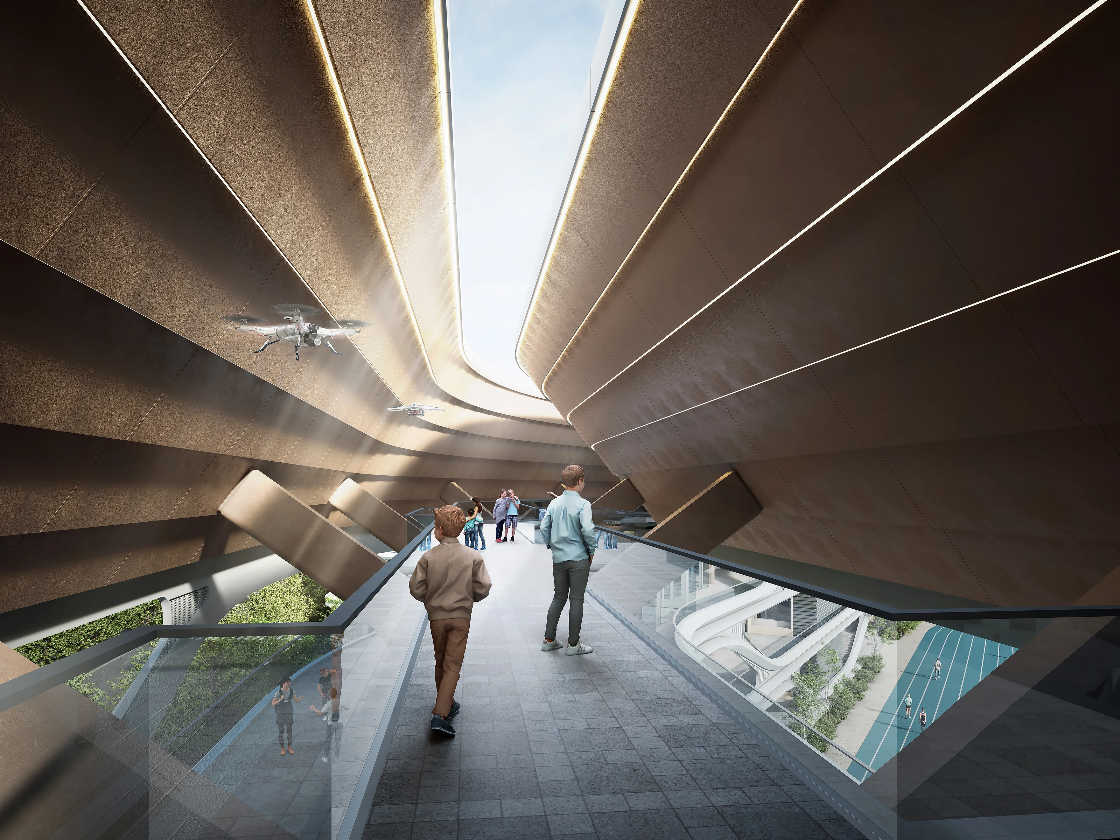
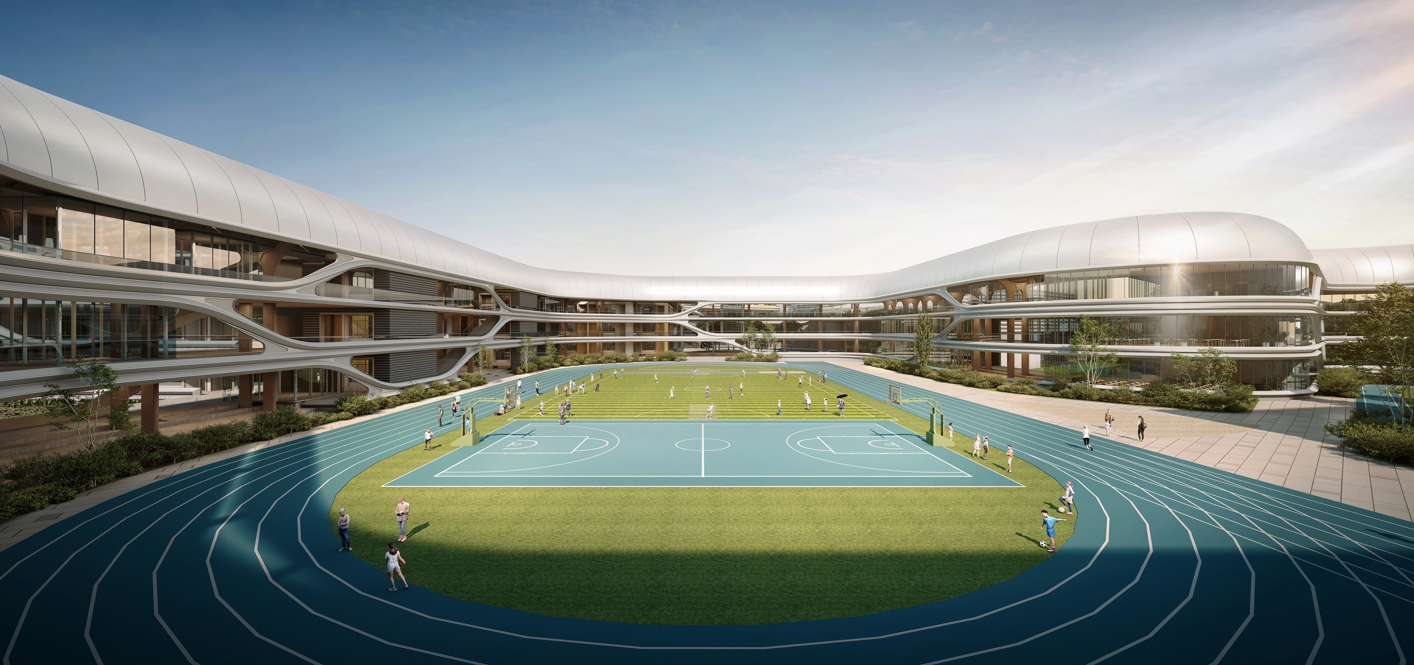
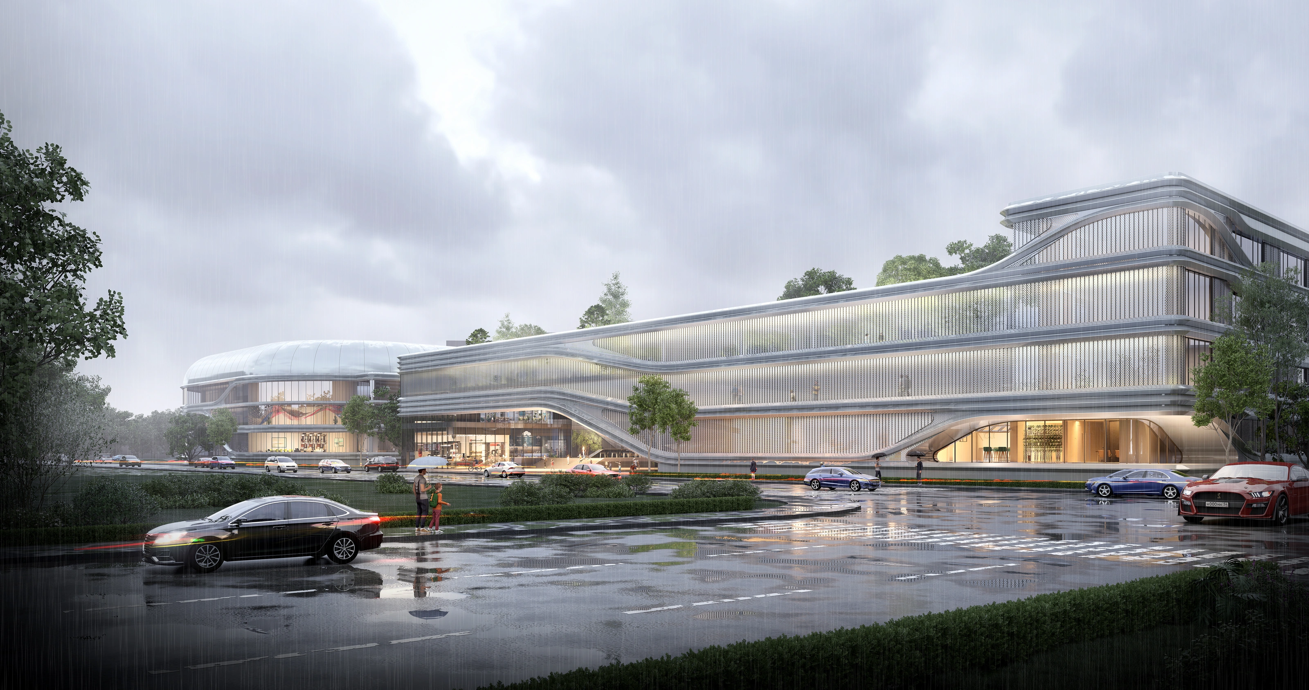
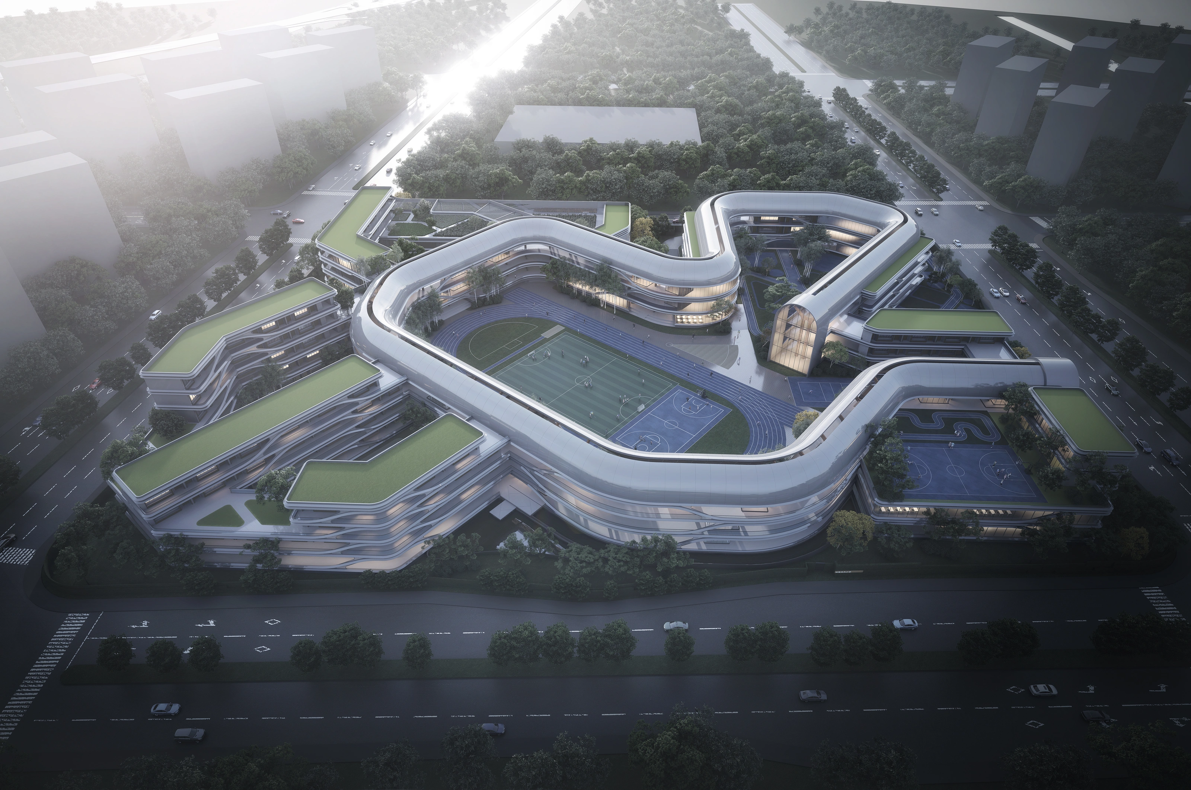
本项目以环小学田径场和幼儿园集中活动场地的“环校园立体活动社交圈”串联四大主题板块—-艺术生态板块、运动科技板块、日常教学板块、幼儿生活板块。以此有效的串联当代小学生三大行为模式—科技实验、运动强身、校园社交
This project features a three-dimensional campus activity and social circuit wrapping around the primary school track and field and the kindergarten central activity area, linking four major thematic zones: the Art and Ecology Zone, the Sports and Technology Zone, the Everyday Learning Zone, and the Early Childhood Life Zone. This layout effectively integrates the three primary behavioral patterns of contemporary primary school students: scientific experimentation, physical fitness, and campus socialization.
03
项目内容
Editable Blocks
设计理念Design Concept