01
项目信息
Project Information
项目名称 / Project蓝城·郑州天创商务中心
英文名称 / English TitleLancheng · Zhengzhou Tianchuang Business Center
项目类型 / Type公共建筑
功能定位 / Program公共建筑
项目地点 / Location河南省郑州市
用地面积 / Site Area24154㎡
建筑面积 / GFA40288㎡
设计时间 / Design Year2016
竣工时间 / Completion—
摄影团队 / Photography—
02
设计理念
Design Concept
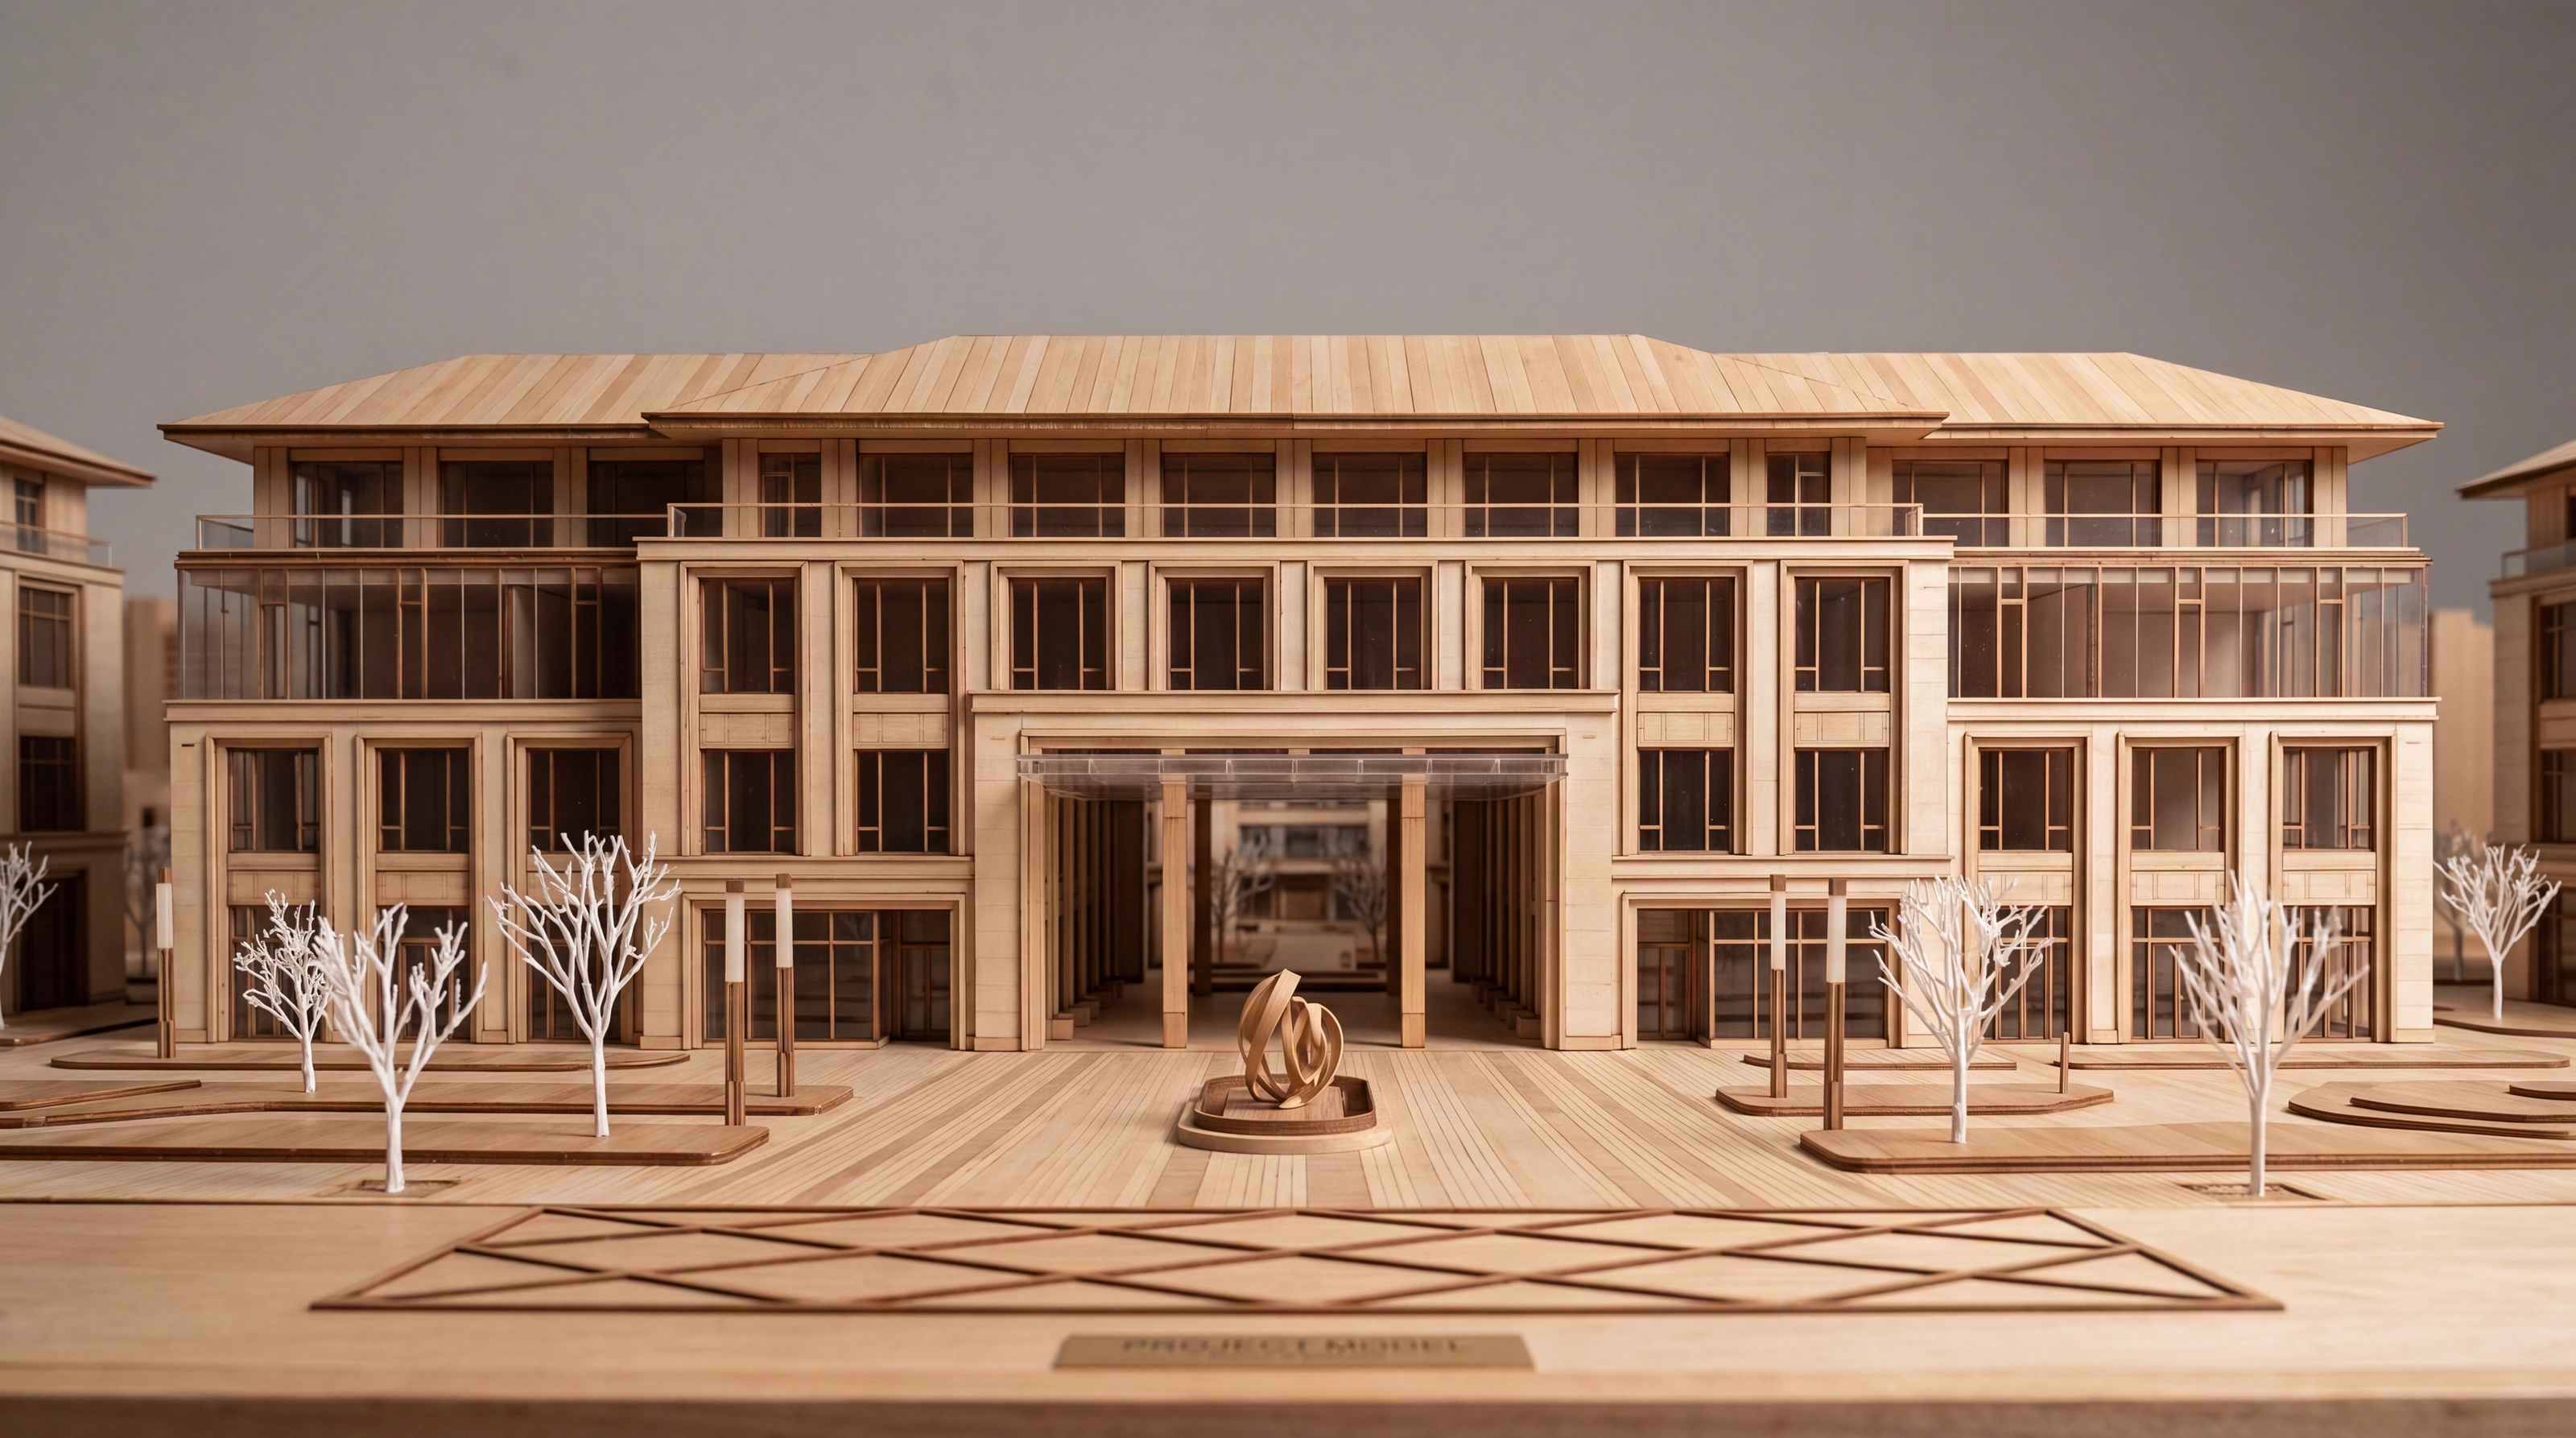
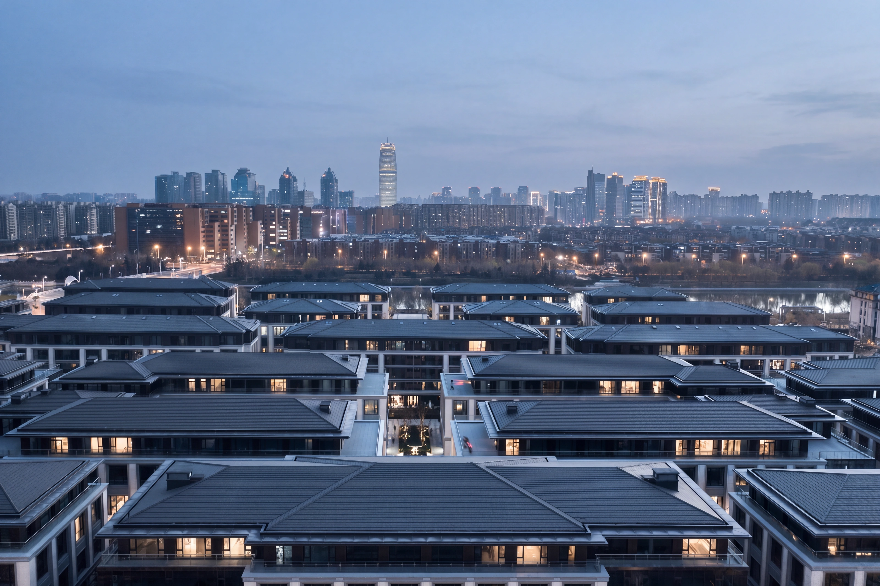
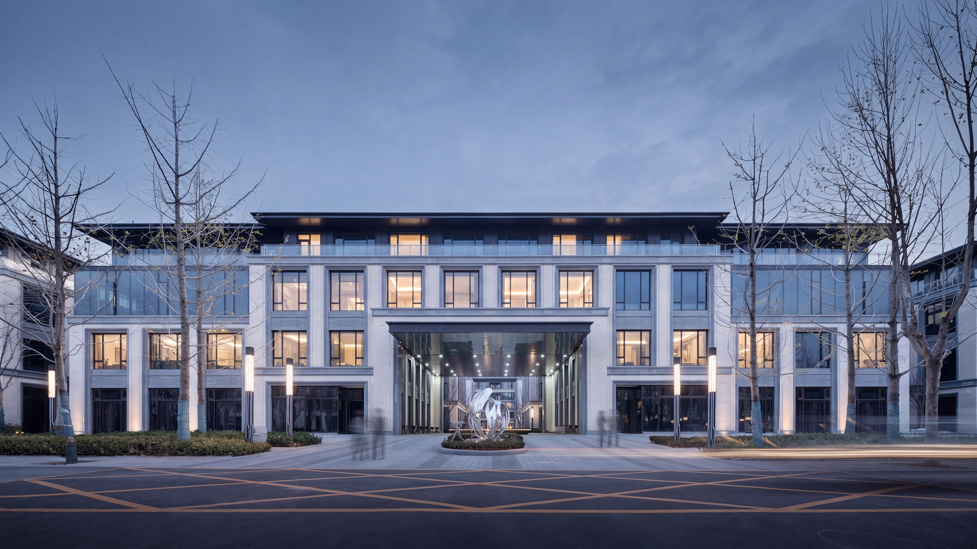
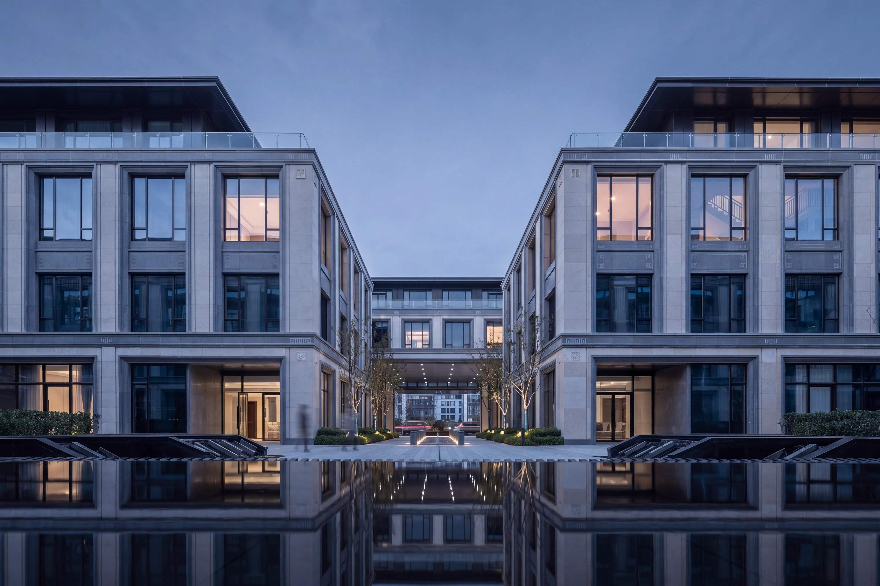
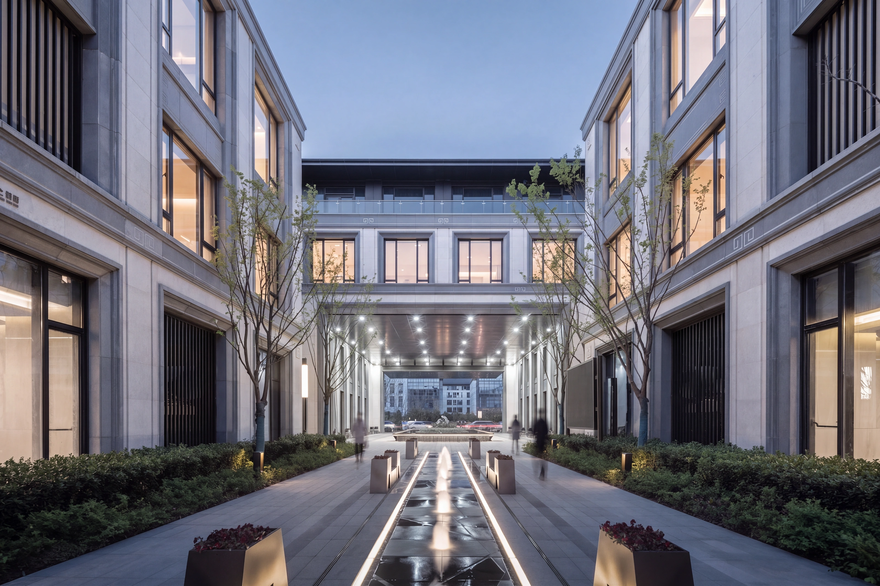
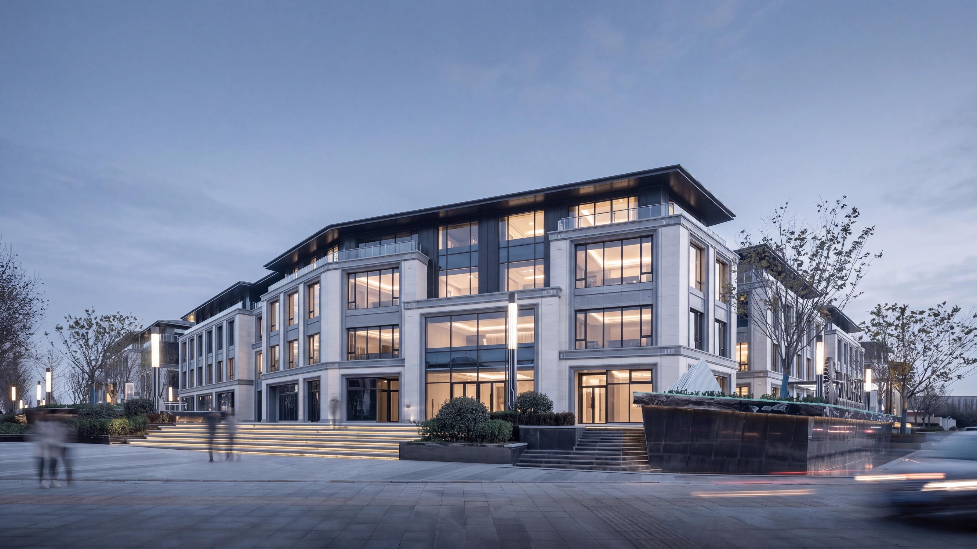
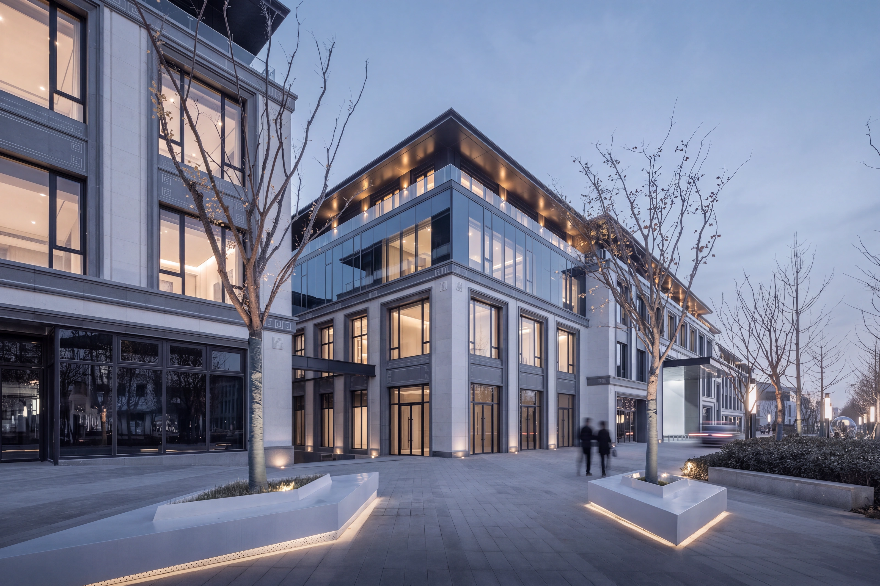
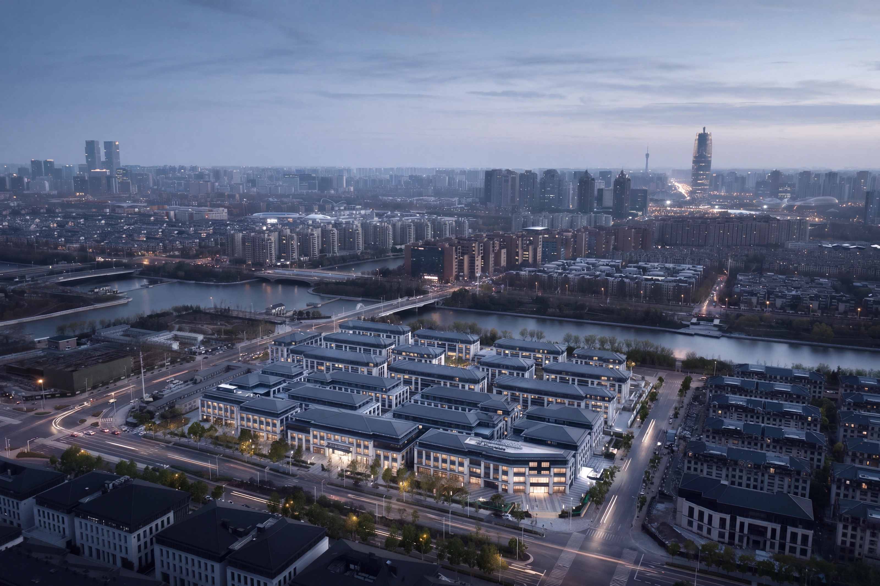
作为兰园公建续篇,规划延续了原有肌理和轴线,以期形成南北规划整合的态势。单体之间围合、转折形成多个形态各异的庭院,与退台形成的空中花园遥相呼应,赋予独栋办公不凡价值
As a continuation of the Lanyuan public complex, the master plan extends the existing urban fabric and axial framework to achieve a cohesive, integrated north-south layout. The enclosure and articulation of individual building volumes create a series of uniquely shaped courtyards that echo the sky gardens formed by the terraced setbacks, endowing the standalone office buildings with exceptional value.
03
项目内容
Editable Blocks
设计理念Design Concept