项目信息
Project Information
设计理念
Design Concept
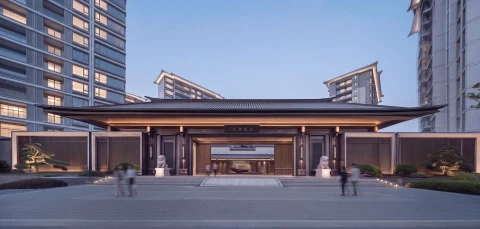
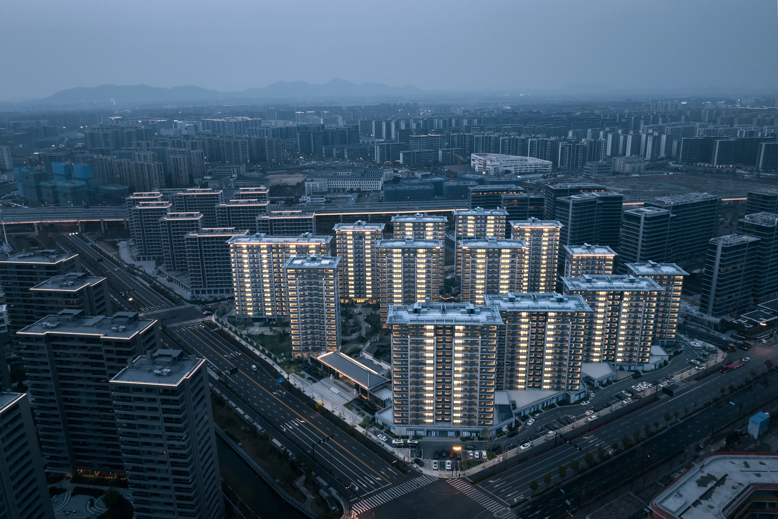
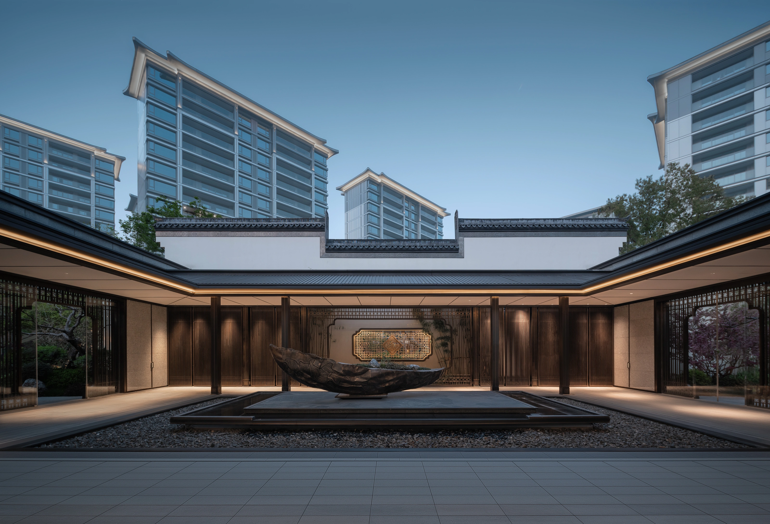
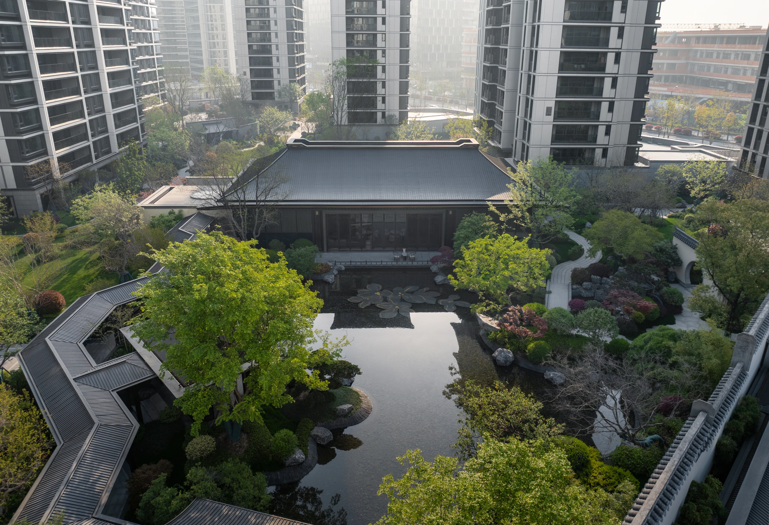
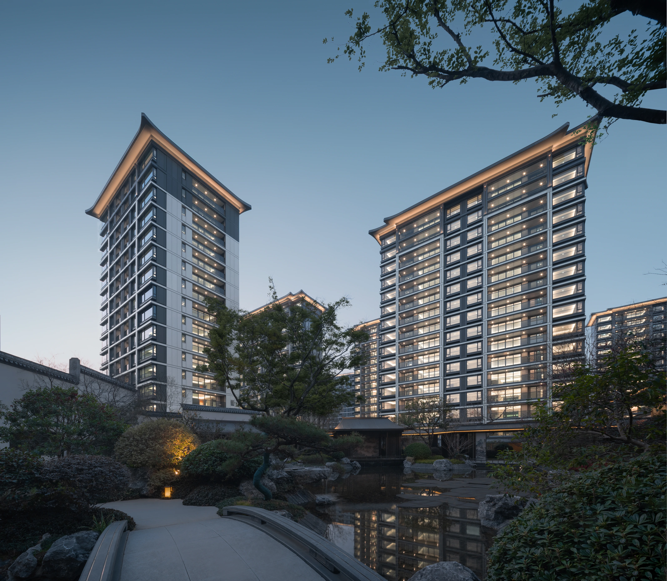
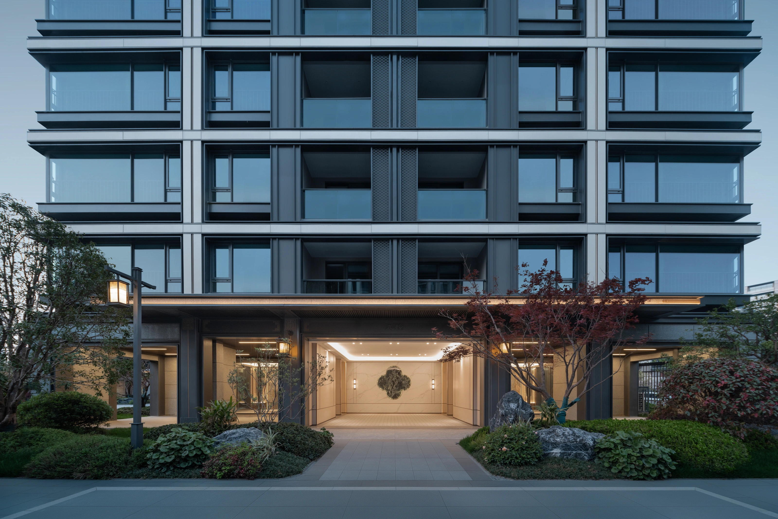
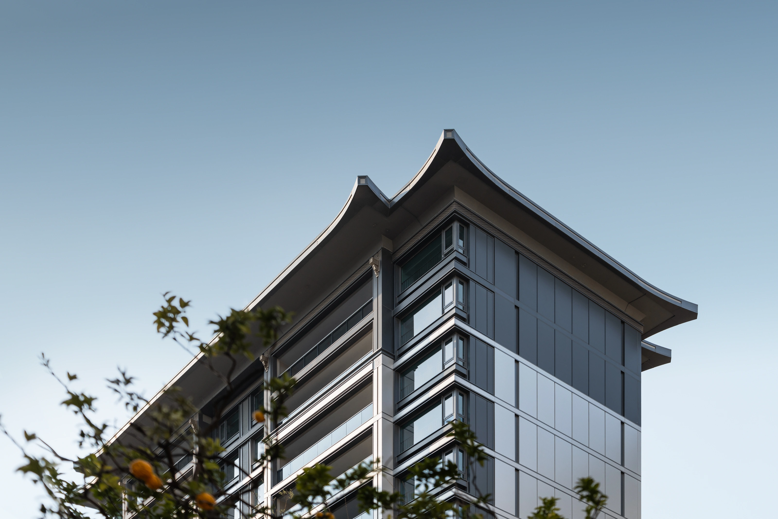
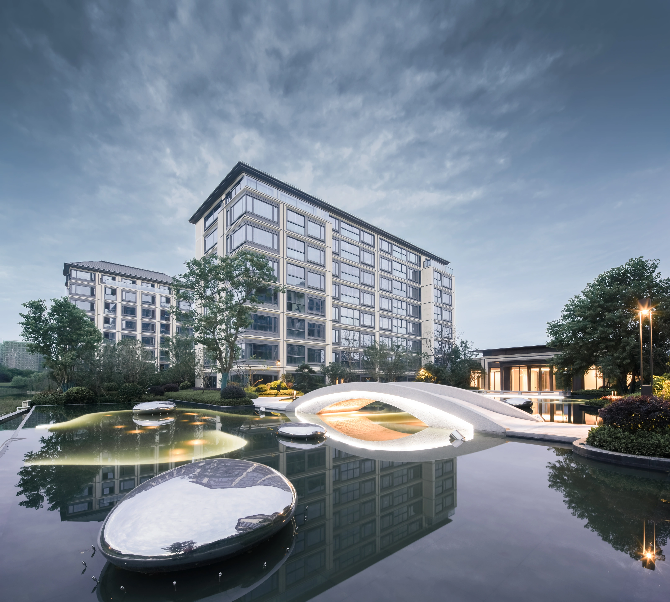
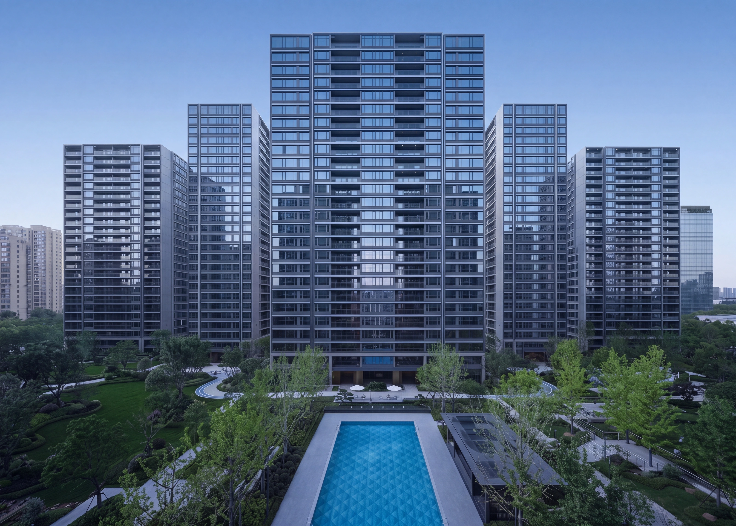
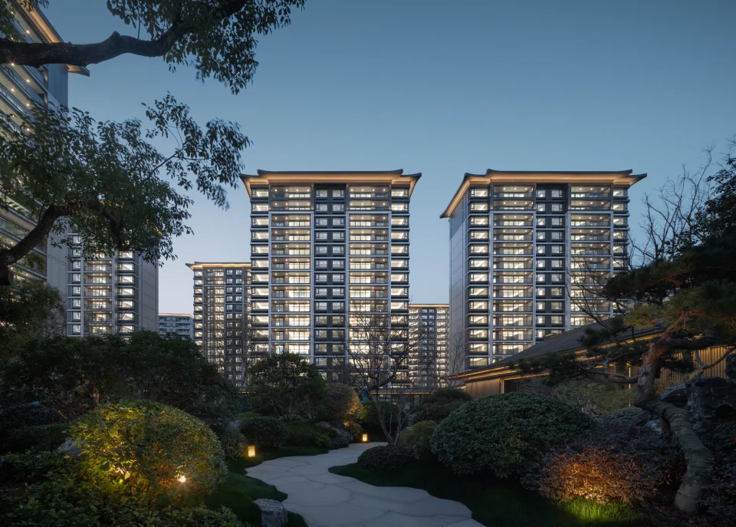
项目从多角度挖掘项目品质,通过建筑的排列布置,围合出南北两个贯穿主景观轴的中心花园。造型结合传统东方建筑的理念和意向,形成江南府院的新中式主义的立面风格。比例现代工整,强调横向线条的韵律与节奏,同时提取传统建筑的符号,体现建筑的价值感。
The design explores the project's inherent qualities from multiple perspectives. Through the strategic arrangement of the building volumes, it encloses two central gardens to the north and south that align with the primary landscape axis. The architectural form integrates the concepts and imagery of traditional Eastern architecture, resulting in a Neo-Chinese facade style reminiscent of the traditional courtyard estates of Jiangnan. The proportions are modern and precise, emphasizing the rhythm and cadence of horizontal lines, while incorporating symbolic elements from traditional architecture to convey a profound sense of architectural value.
项目内容
Editable Blocks
设计理念Design Concept