项目信息
Project Information
设计理念
Design Concept
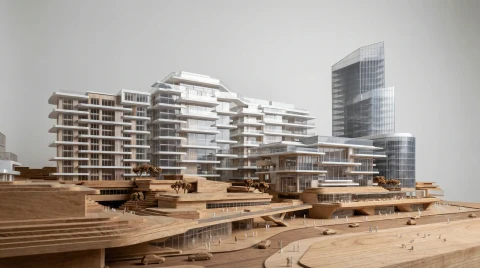
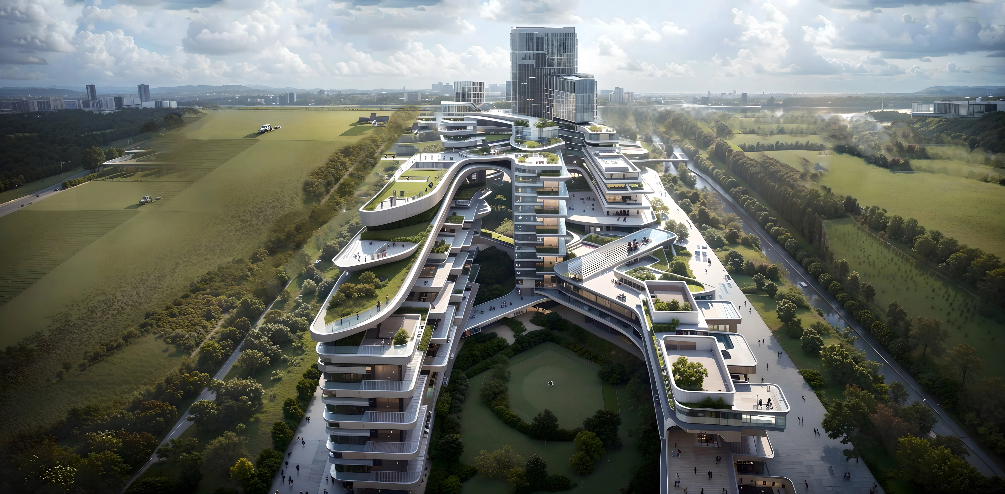
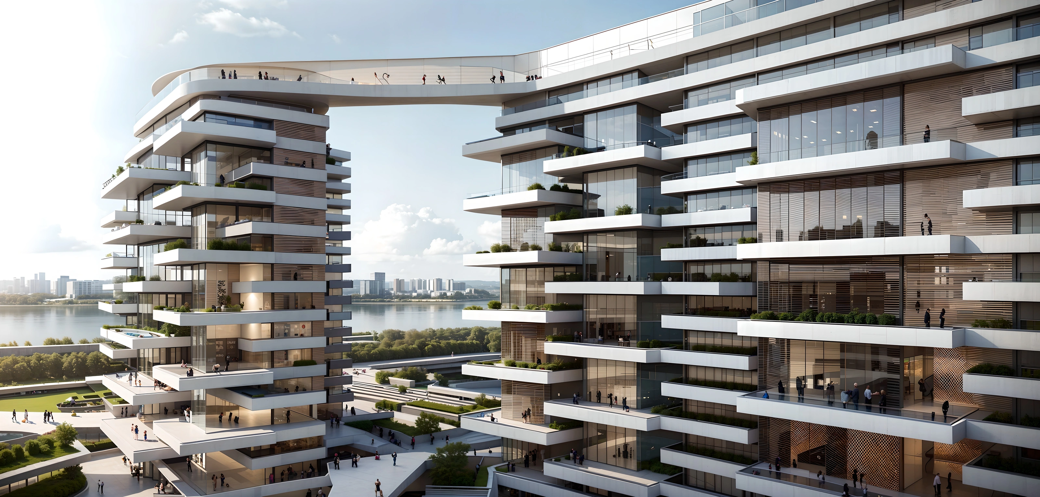
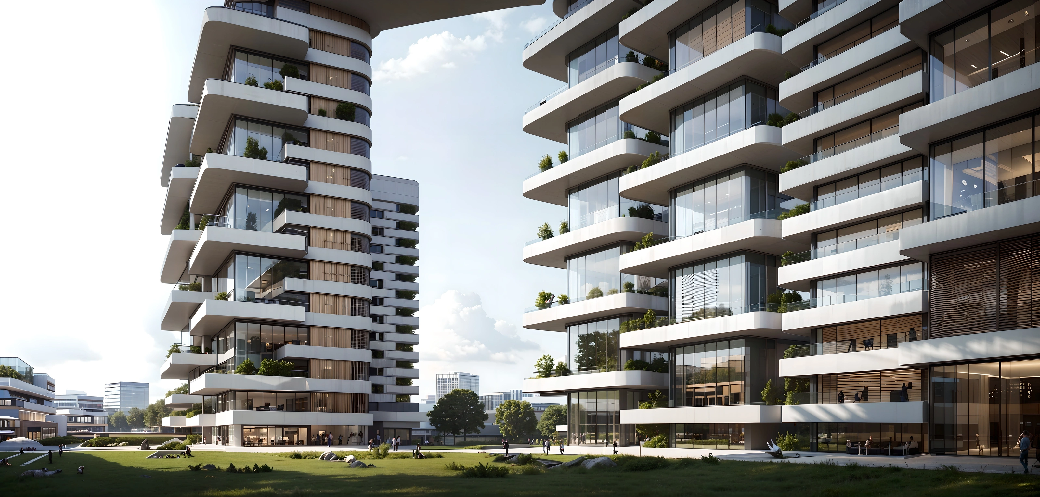
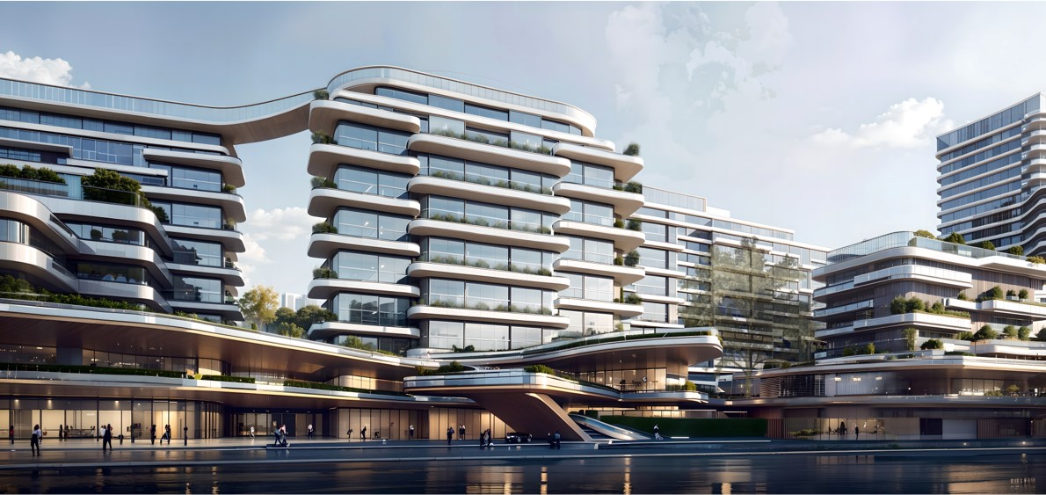
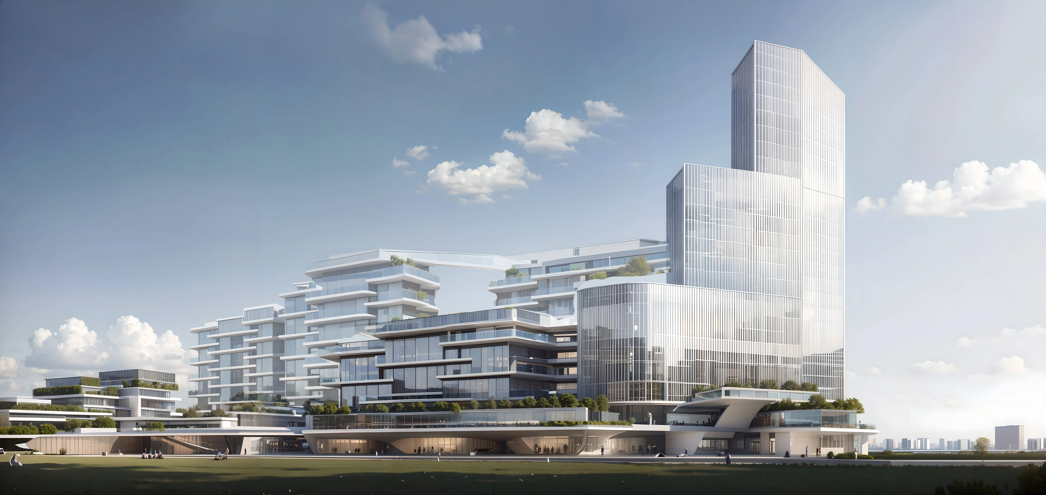
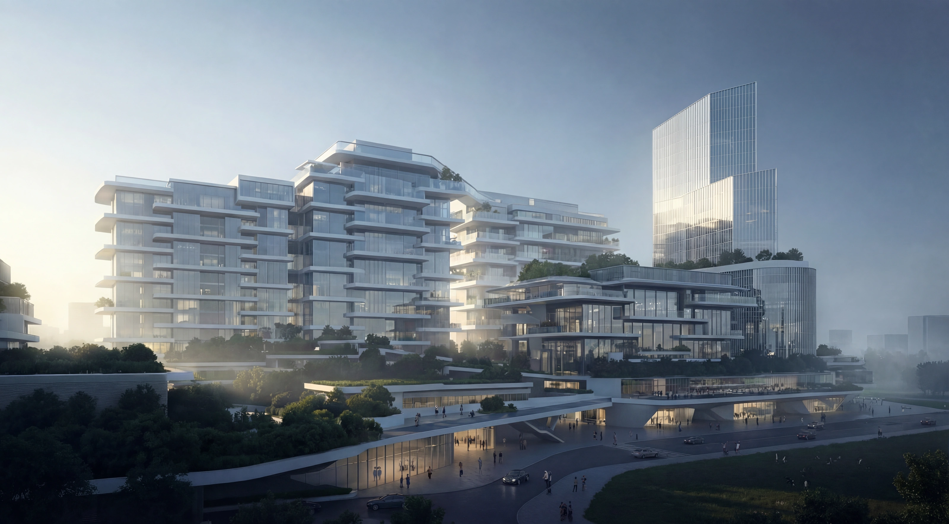
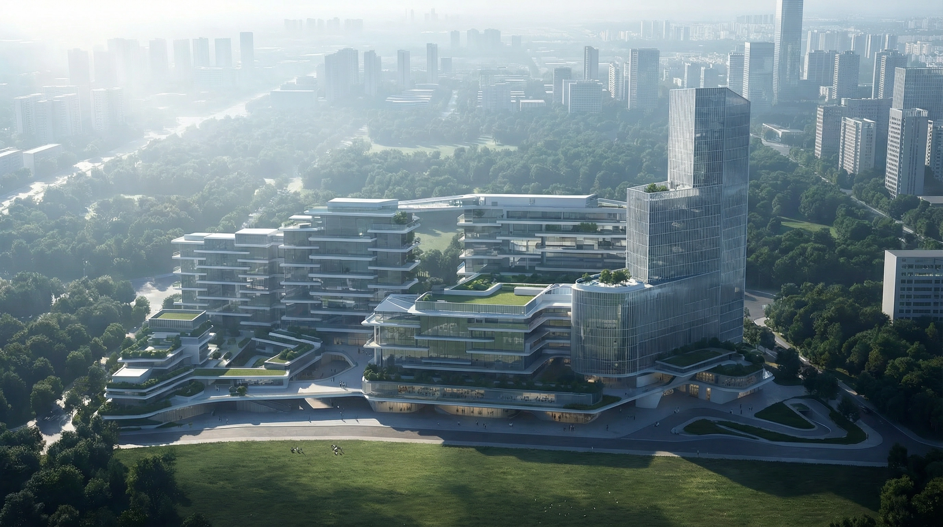
努拉夫尚 100 亩核心区商住地块位于城市重点发展片区,周边集聚州政府、政府机构、韩国大学、总统学校、IT Park、城市中心公园及规划地铁站等资源,具备成为城市新中心和复合商业核心区的基础条件。项目以“乌兹人居新样板、未来都市之心”为总体定位,围绕“沉浮、聚合、链接、彰显”四个关键词展开设计。
Located in a key urban development zone, the 100-mu core commercial and residential plot in Nurafshon is surrounded by a wealth of resources, including the regional government, government agencies, Korean University, the Presidential School, IT Park, the Central City Park, and a planned metro station. These assets provide the ideal foundation for the site to evolve into the city's new center and a mixed-use commercial core. Positioned overall as a new benchmark for living in Uzbekistan and the heart of the future metropolis, the design revolves around four key concepts: Rise and Recess, Convergence, Connection, and Expression.
项目内容
Editable Blocks
设计理念Design Concept