项目信息
Project Information
设计理念
Design Concept
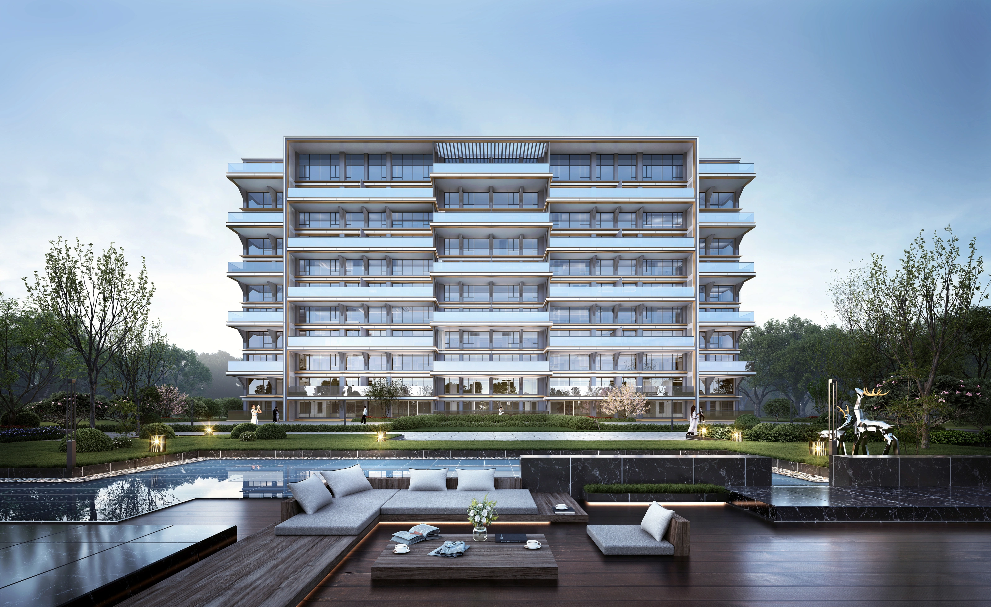
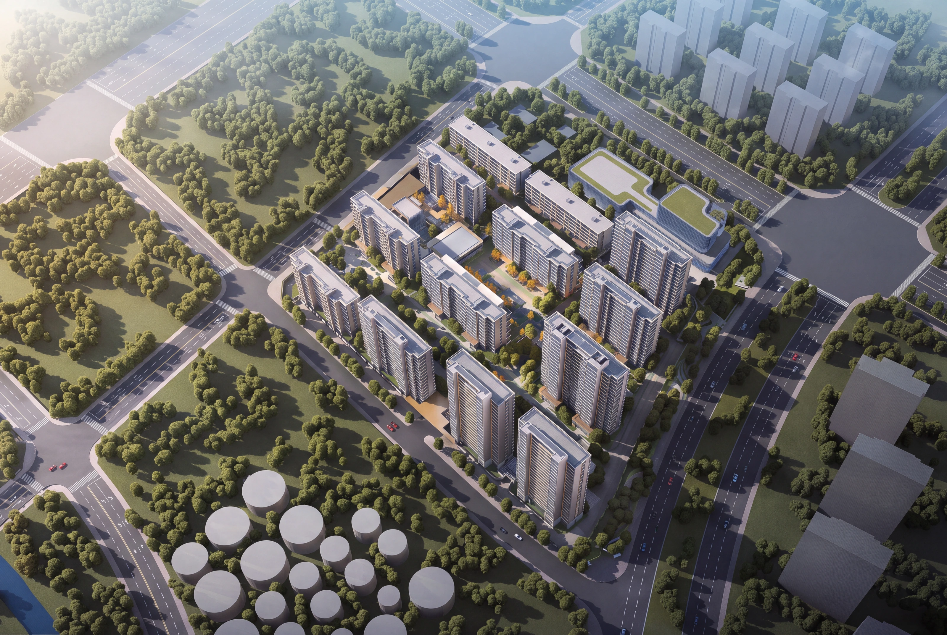
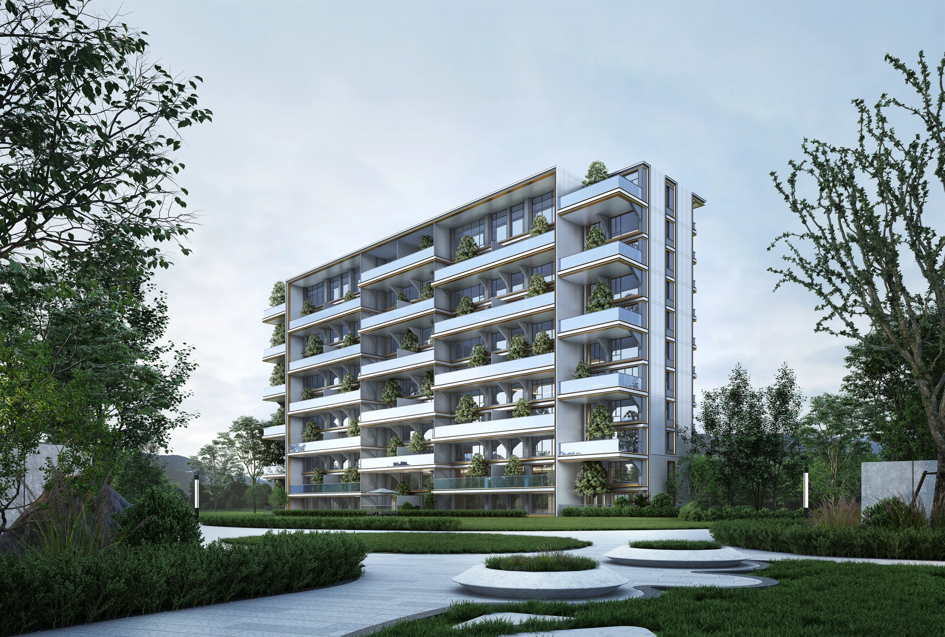
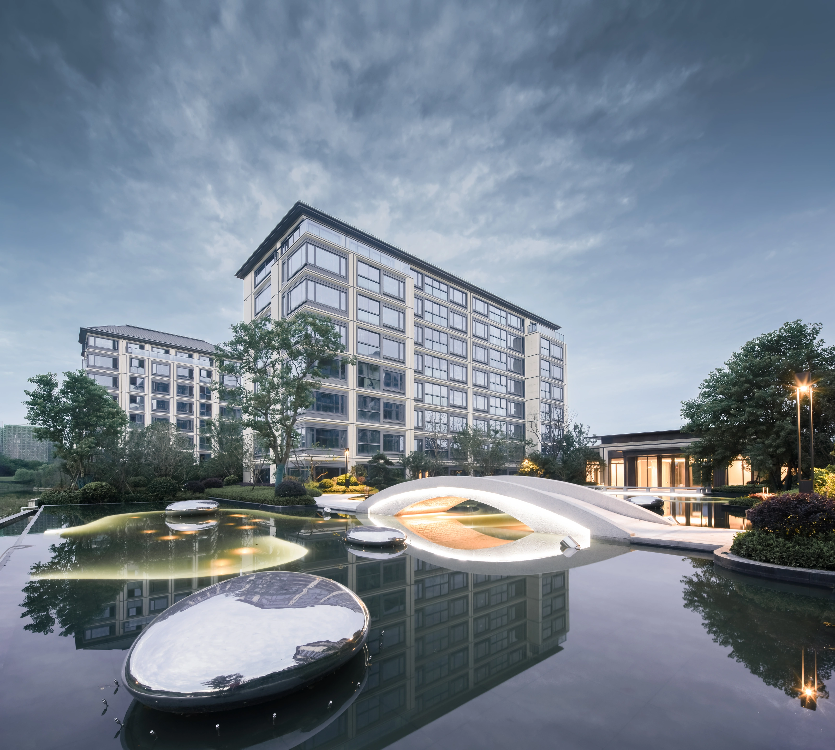
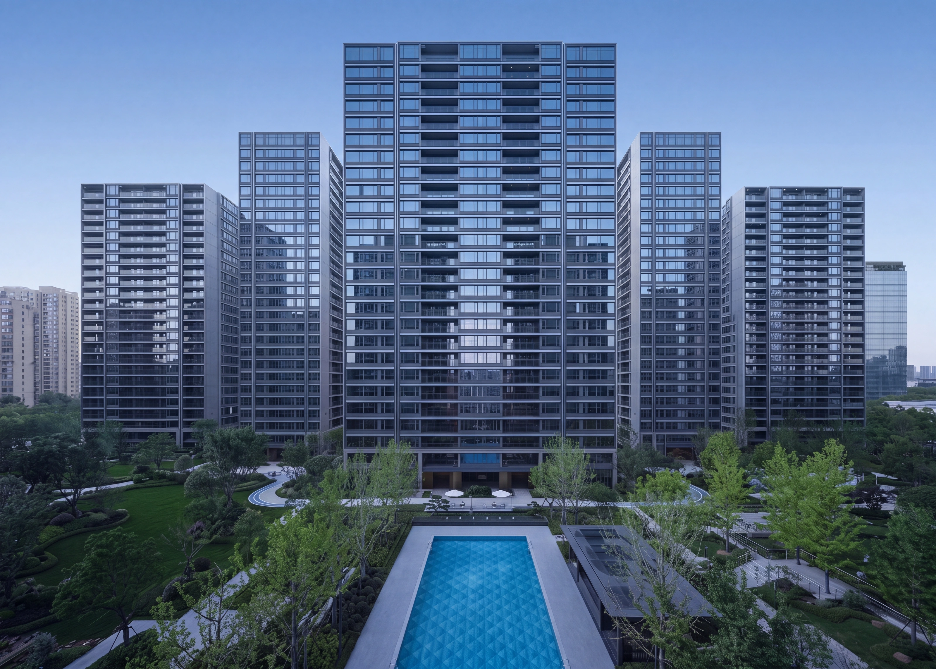
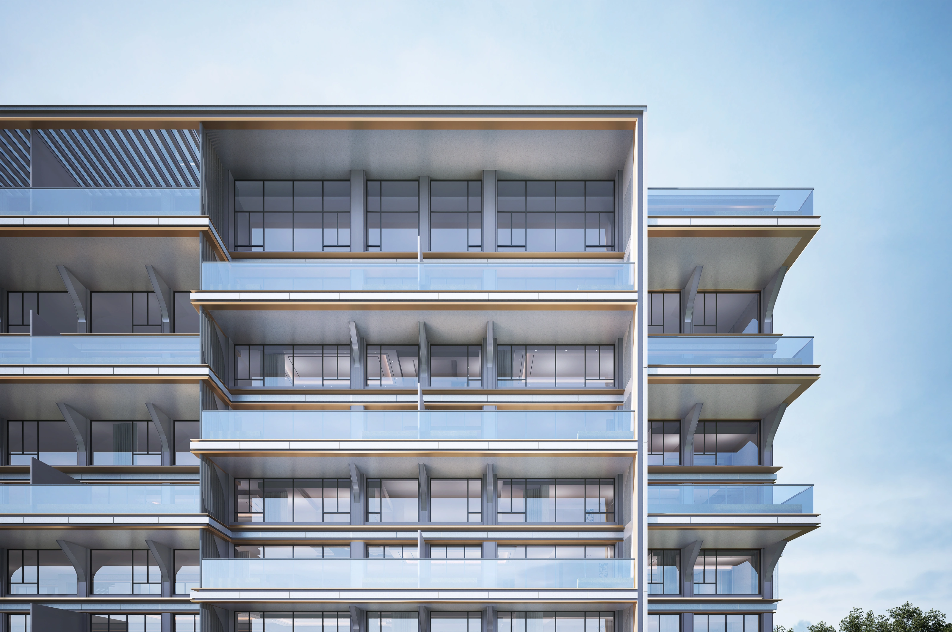
项目位于安徽省合肥市长丰县,总用地约4.81万㎡,容积率2.2,规划770套住宅。整体以中正礼序为核心,构建轴线式多重院落空间体系,形成仪式感归家动线与多层级景观结构。中央设置大尺度花园,提升居住体验与公共活动品质。建筑布局结合景观资源优化户型落位,并设置风雨连廊与主题架空层,丰富邻里生活空间。采用地上地下双大堂入户与人车分流设计,强化归家礼仪感。景观形成“两轴一心多组团”,串联公共活动空间,提升层次与互动性。
Located in Changfeng County, Hefei, Anhui Province, the project spans a total site area of approximately 48,100 square meters with a floor area ratio of 2.2, comprising 770 residential units. Centered on the concept of balanced ceremonial order, the overall design establishes an axial, multi-courtyard spatial system. This creates a ceremonial arrival sequence and a multi-tiered landscape structure. A large-scale central garden is integrated to enhance the living experience and elevate the quality of public activities. The building layout leverages landscape resources to optimize unit placement, while incorporating covered walkways and themed piloti to enrich the communal living spaces. The design features dual ground and underground lobbies for resident entry, along with a strict separation of pedestrian and vehicular traffic, further reinforcing the ceremonial arrival experience. The landscape design is structured around two axes, one central core, and multiple clusters, seamlessly connecting public activity spaces to enhance spatial hierarchy and interactivity.
项目内容
Editable Blocks
设计理念Design Concept