展示中心
皖新招商·合肥北幻城·领邸 全维实景示范区
Wanxin China Merchants · Hefei Beihuancheng · Lingdi Residence Full-Scale Immersive Demonstration Area
项目信息
Project Information
设计理念
Design Concept
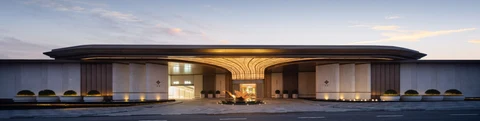
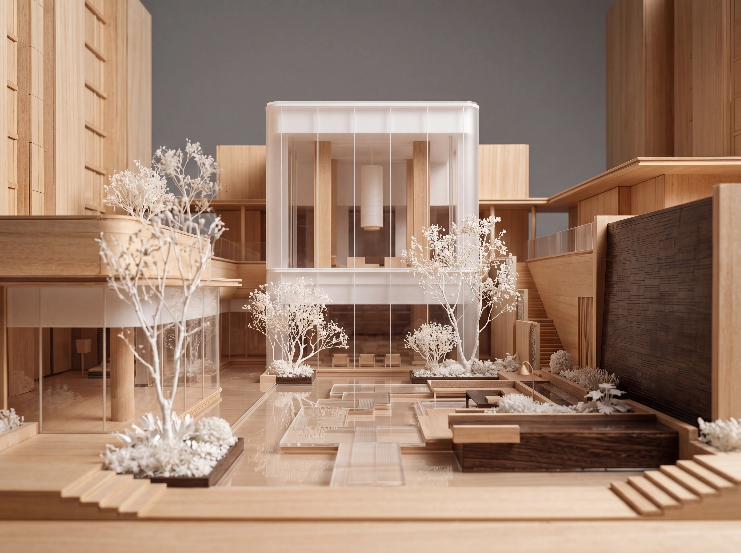
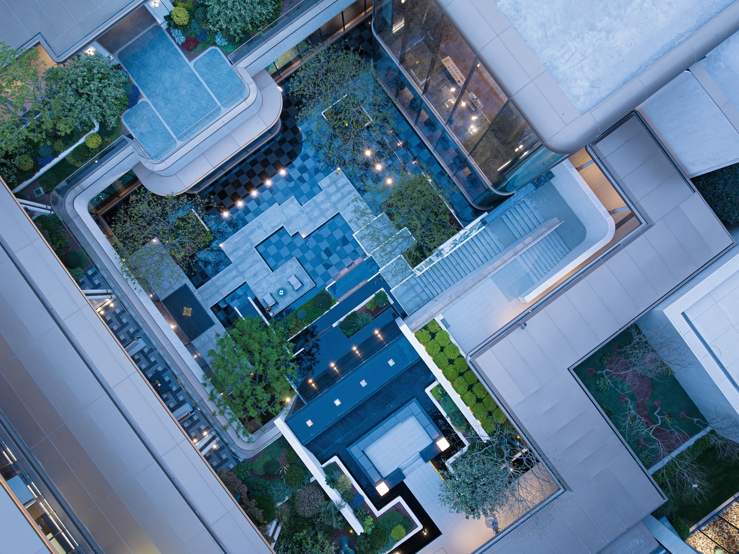
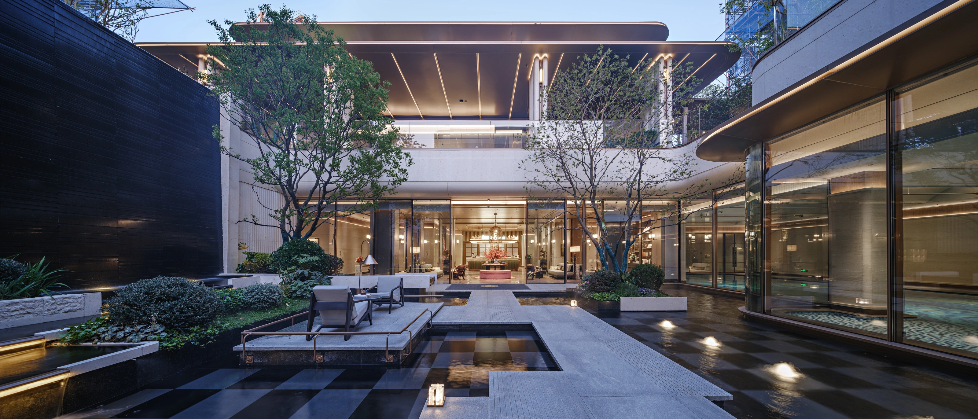
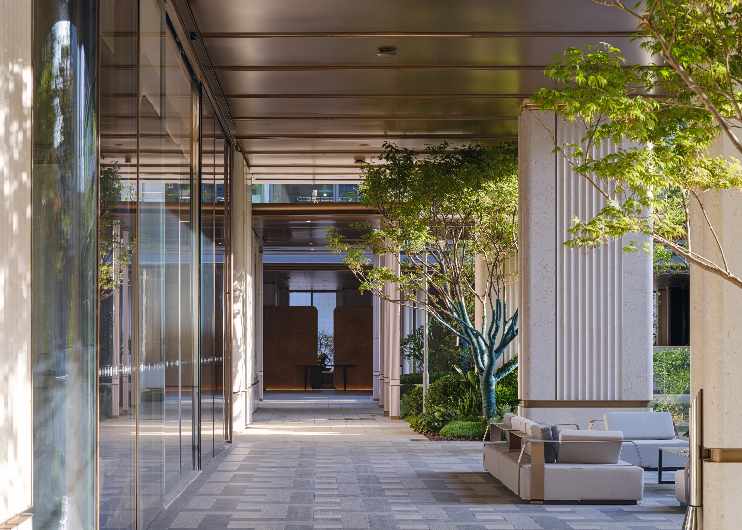
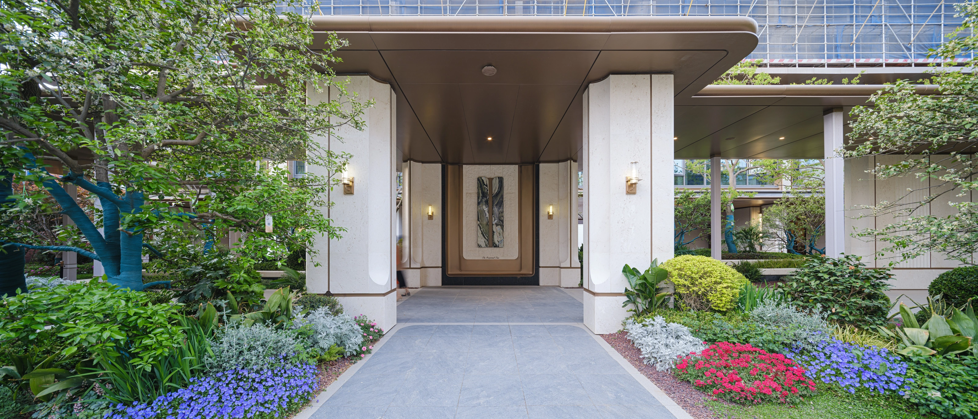
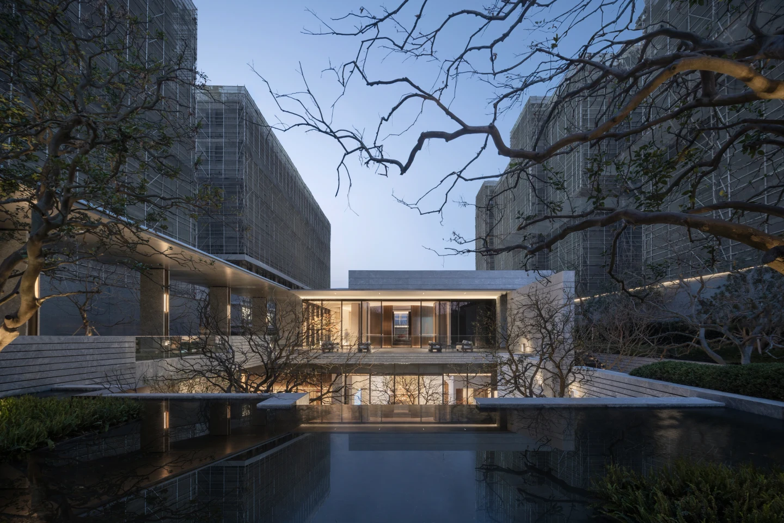
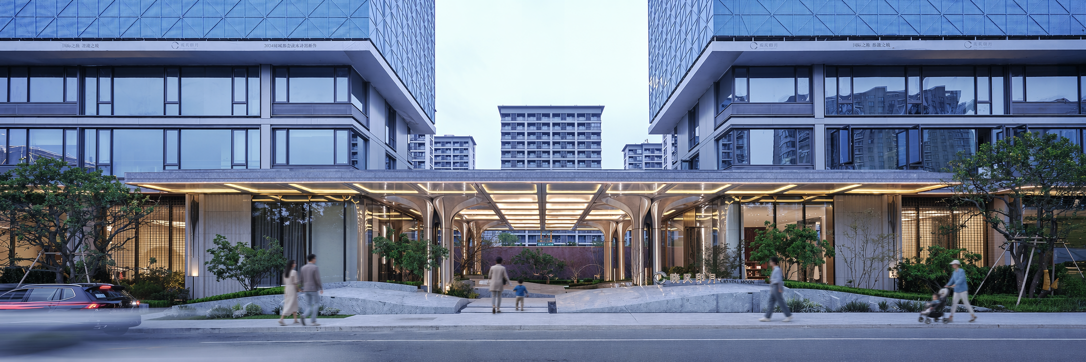
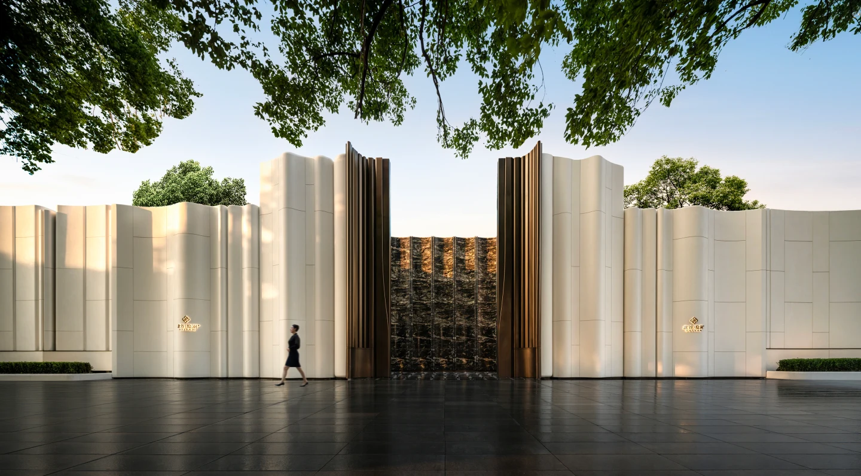
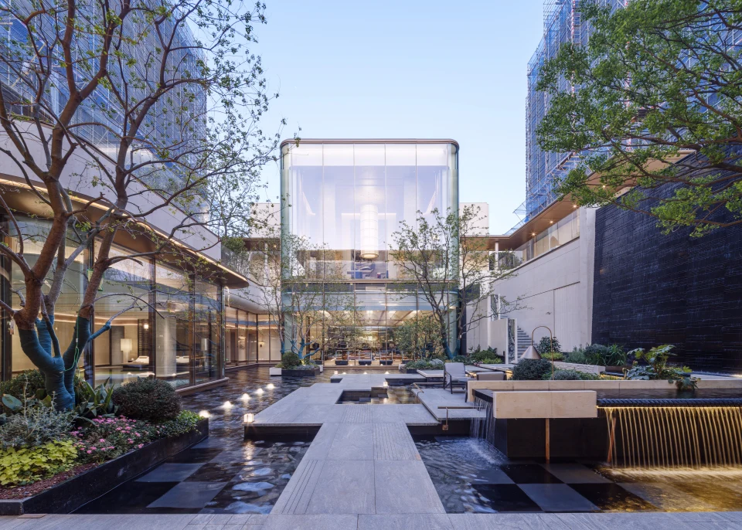
本项目地块位于安徽省合肥市长丰县,东至兴盛路,南至梅冲湖路道路绿线,北至规划道路,西至蒙城北路道路绿线。地块五为二类城镇住宅用地,项目总用地48144.8平方米,容积率为2.2,拟建套数770套住宅。 建筑规划设计中构建中正礼序,多重庭院空间:仪式感的轴线,多重院落的景观体系,序列礼仪的格局,赋予极致空间体验。极致尺度的中央花园:中央花园,舒适的入住体验。合理的功能布局、户型落位:根据景观资源进行合理的功能布局、户型落位。局部风雨连廊、架空层的主题化:局部风雨连廊设计,丰富的架空层主题空间,进行丰富的邻里生活。双大堂归家动线:地上地下双大堂入户,步步尊崇的归家礼遇。礼仪入口、人车分流:形象出入口,多进院落,品质归家。 景观设计打造两轴:住区东西向形成景观主轴线,串联各个核心公共活动空间,形成有序列,有层次的景观体系。同时结合北侧次入口打造分区轴线,提高景观的层次感。两区一心:住区设置景观绿化中心,形成居民公共活动的核心空间,增强邻里交往,提升住区居民生活品质。多组团:住区楼栋布局形成多个景观组团,体现出自然,亲切和休闲的户外居住氛围,创造和谐、融洽的邻里生活与文化。
The project site is located in Changfeng County, Hefei, Anhui Province, bounded by Xingsheng Road to the east, the road greenline of Meichonghu Road to the south, a planned road to the north, and the road greenline of Mengcheng North Road to the west. Plot 5 is designated as Category II urban residential land. The total project site area is 48144.8 square meters, with a floor area ratio of 2.2 and a planned total of 770 residential units. The architectural planning and design establish a central, orderly ceremonial sequence featuring multiple courtyard spaces. A ceremonial axis, a multi-layered courtyard landscape system, and a sequential, ritualistic layout combine to deliver an exceptional spatial experience. Grand-Scale Central Garden: The expansive central garden provides a highly comfortable living experience. Rational Functional Layout and Unit Placement: Functional zones and residential units are strategically positioned to maximize the use of landscape resources. Themed Covered Walkways and Pilotis: Selective covered walkways and richly themed piloti spaces are designed to foster a vibrant and engaging neighborhood life. Dual-Lobby Arrival Experience: Above-ground and underground dual lobbies offer a seamless and prestigious arrival experience. Ceremonial Entrances and Pedestrian-Vehicle Separation: A grand entrance featuring multi-layered courtyards ensures a high-quality, pedestrian-friendly arrival experience. The landscape design establishes two primary axes: an east-west main landscape axis that connects various core public activity spaces, creating a sequenced and layered landscape system. Additionally, a secondary zoning axis is integrated with the northern secondary entrance to enhance the spatial depth and hierarchy of the landscape. Two Zones, One Core: A central landscape and greenery hub is established within the residential area to serve as the core space for public activities, fostering neighborhood interaction and elevating the overall quality of life for residents. Multiple Clusters: The layout of the residential buildings forms various landscape clusters, cultivating a natural, intimate, and relaxed outdoor living atmosphere that fosters a harmonious and cohesive neighborhood culture.
项目内容
Editable Blocks
设计理念Design Concept