项目信息
Project Information
设计理念
Design Concept
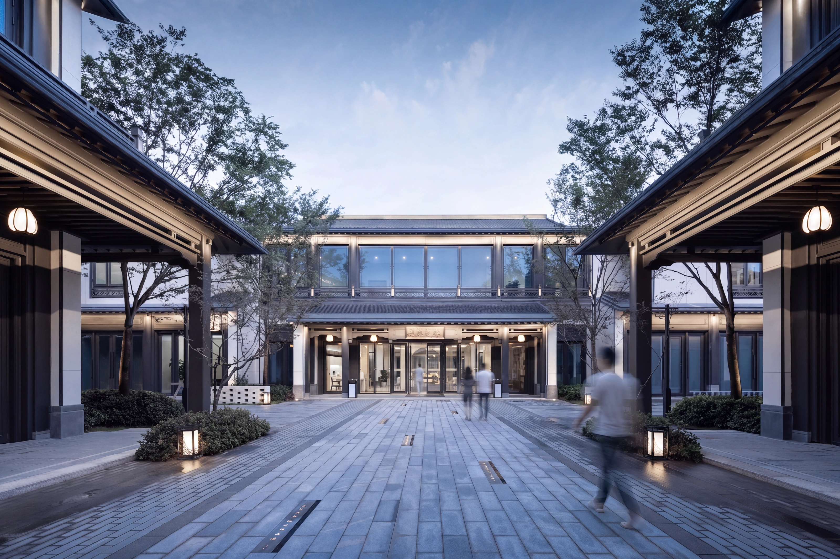
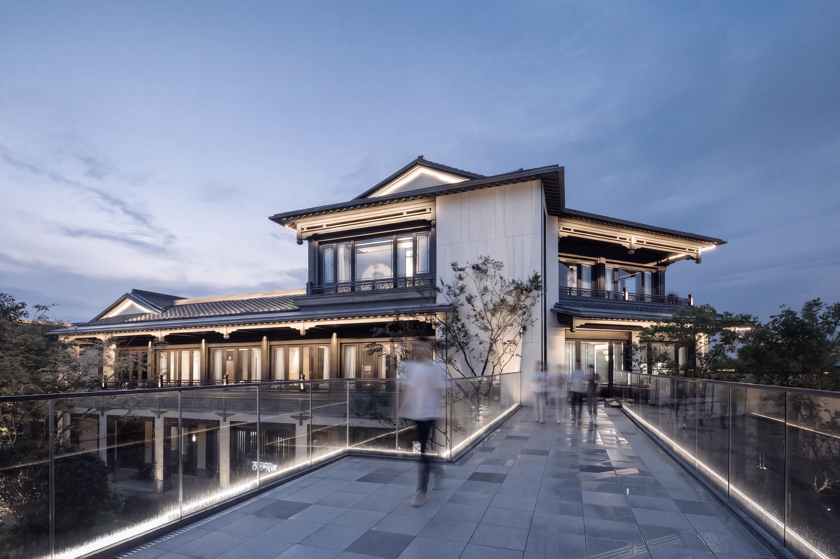
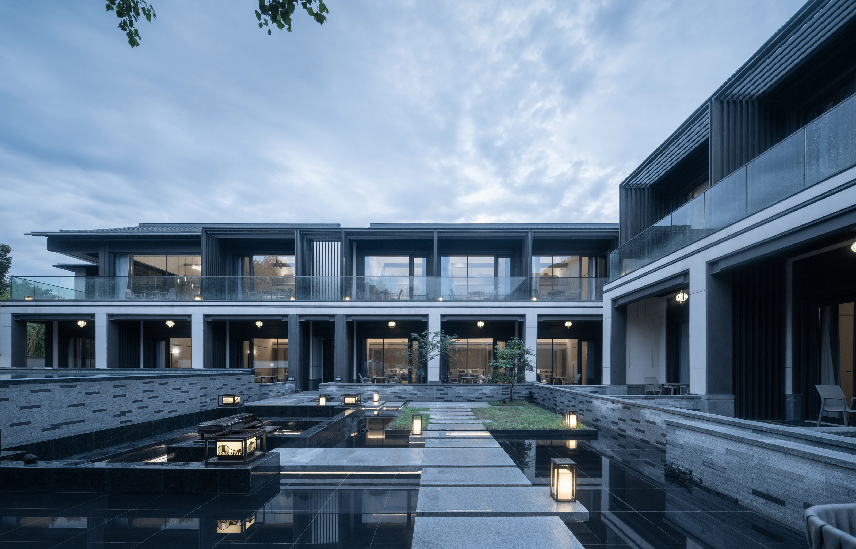
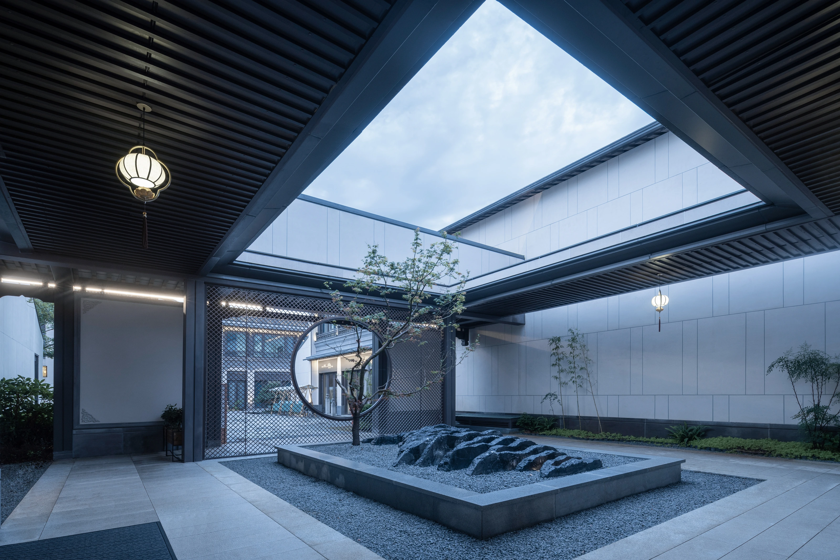
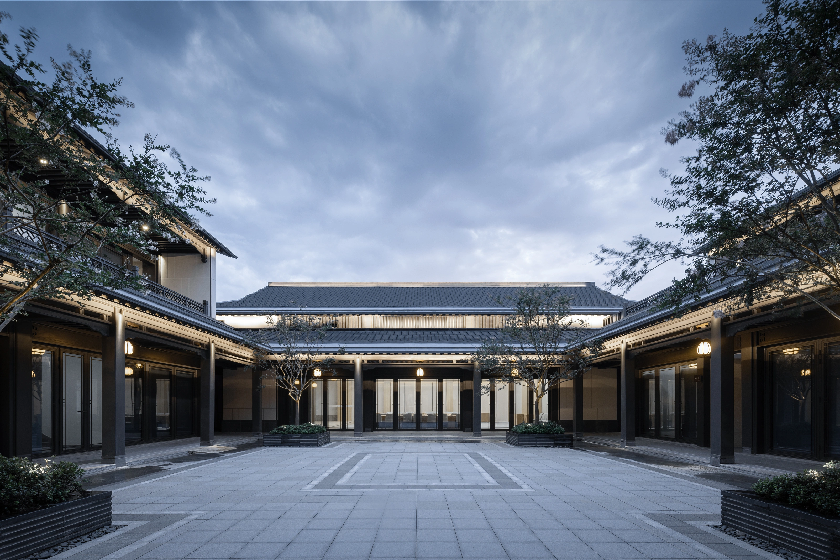
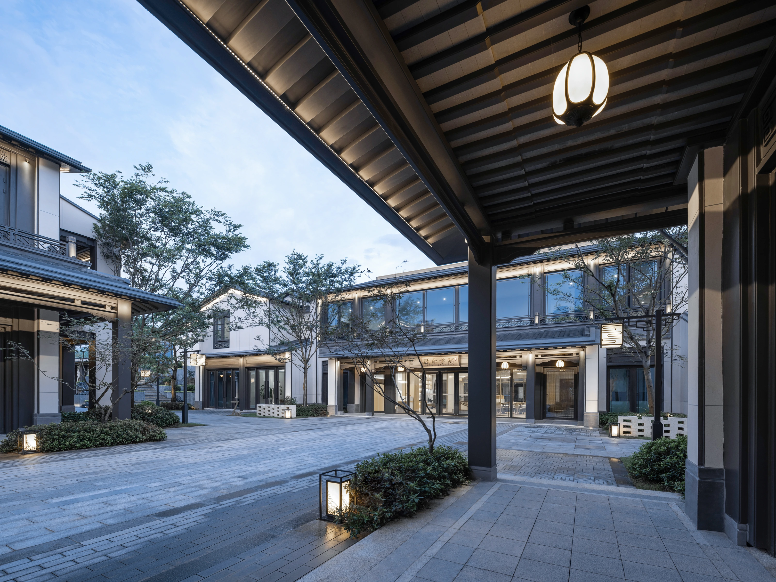
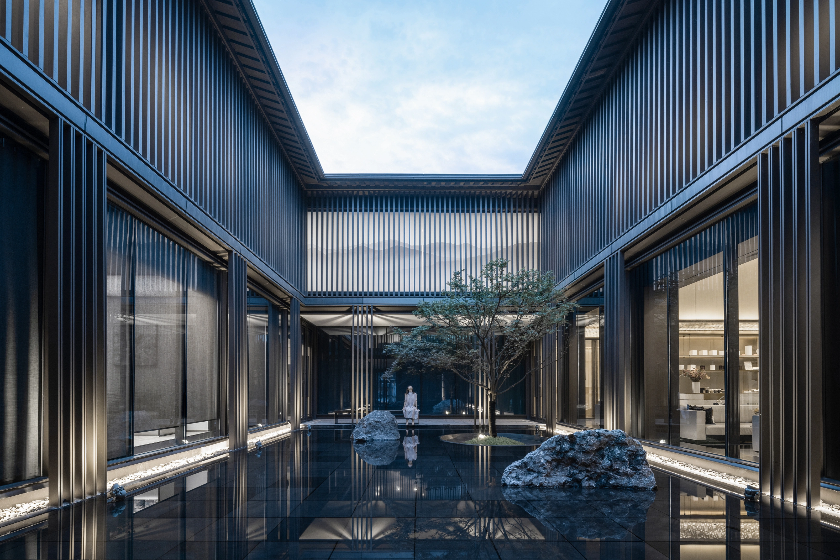
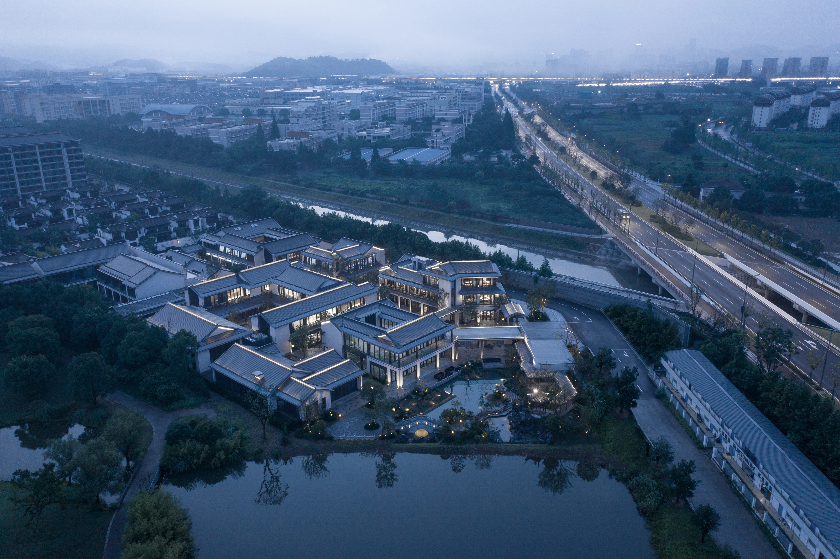
悦云里的规划布局依托于学院礼制,对标岳麓书院,遵循山-水-街-舍的格局布置,小镇中心就是一个大的颐乐学院。各功能区通过八进院落组织,曲折相连,空间大小、明暗、开合、高低参差对比,各具特色,而园景渗透,层次重重,景深不尽,呈现出小镇中心特有的“观云八景”。
The master plan of Yueyunli is grounded in traditional academic etiquette, modeled after the historic Yuelu Academy, and adheres to a spatial layout integrating mountains, water, streets, and dwellings. The town center itself functions as a grand Yile Academy. Functional zones are organized around eight successive courtyards, linked in a meandering sequence. This creates a rich interplay of contrasting spatial scales, light and shadow, openness and enclosure, and varying elevations, each with its own distinct character. Garden landscapes permeate the entire complex, creating layered depths and an endless sense of perspective, ultimately revealing the town center's signature Eight Views of Guanyun.
项目内容
Editable Blocks
设计理念Design Concept