项目信息
Project Information
设计理念
Design Concept
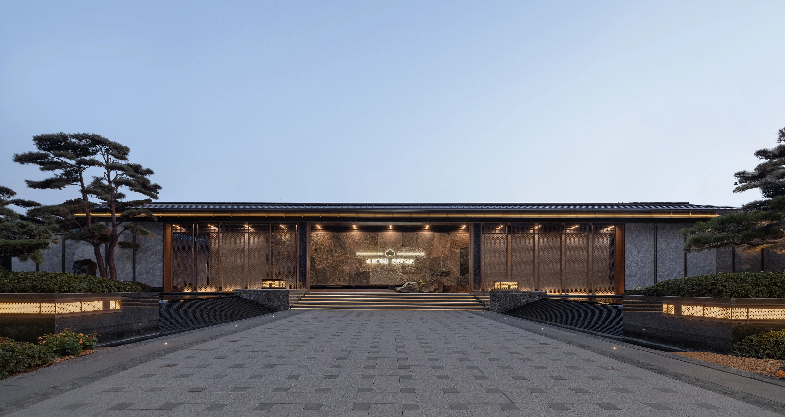
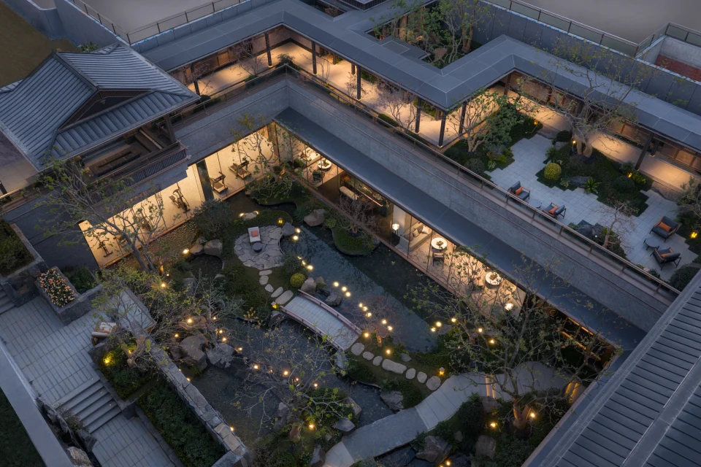
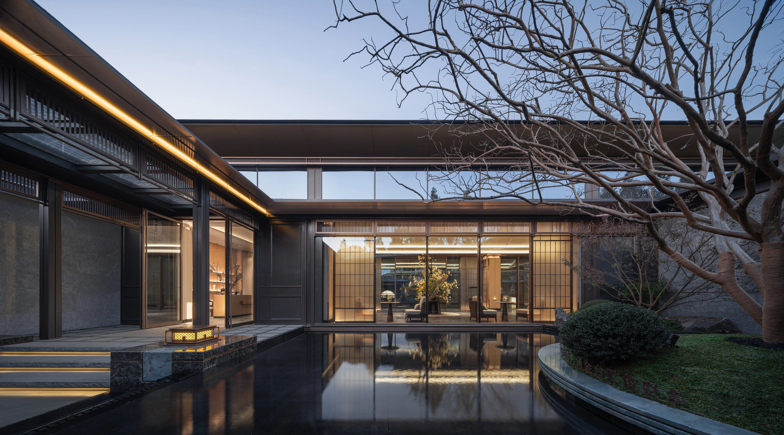
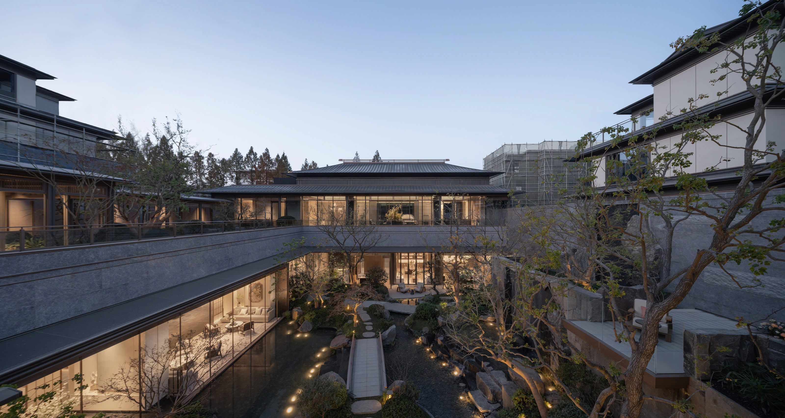
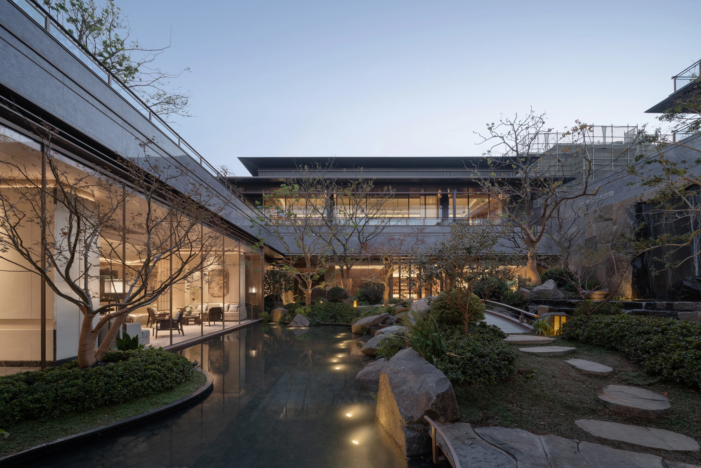
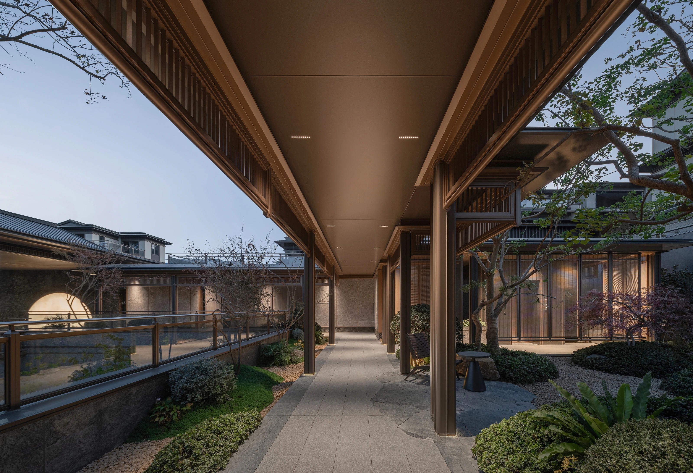
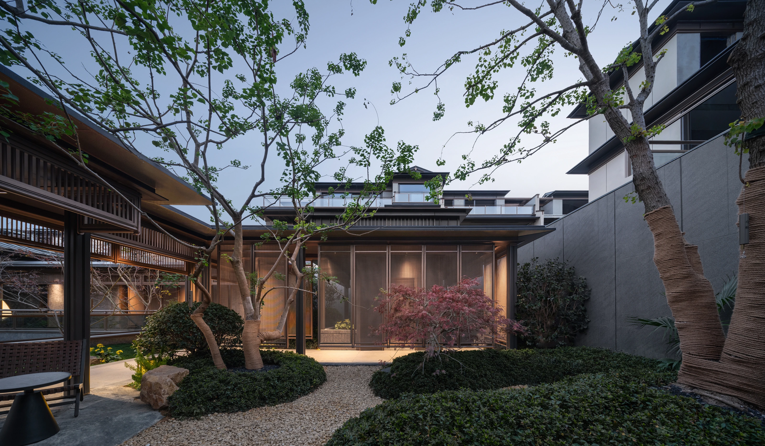
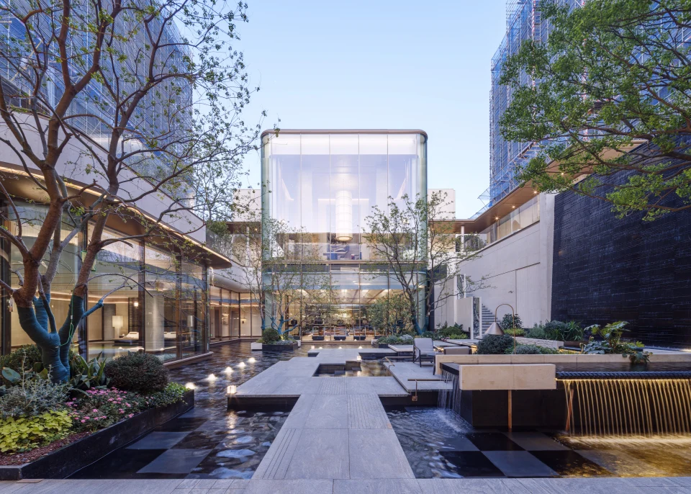
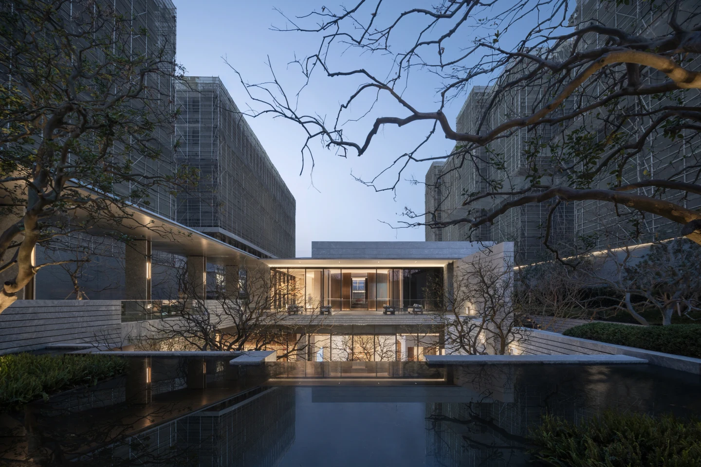
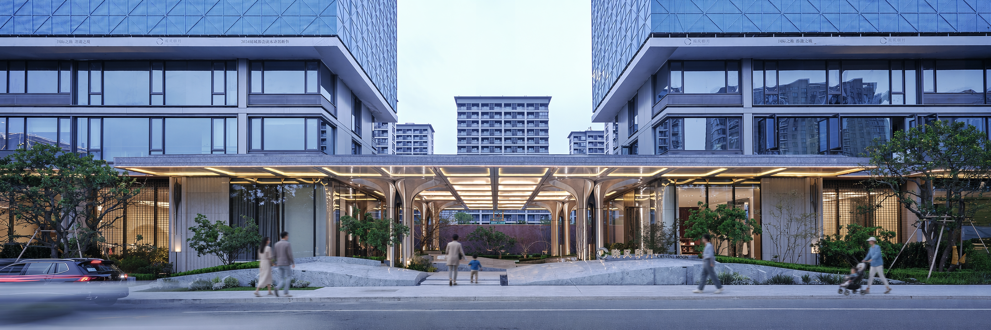
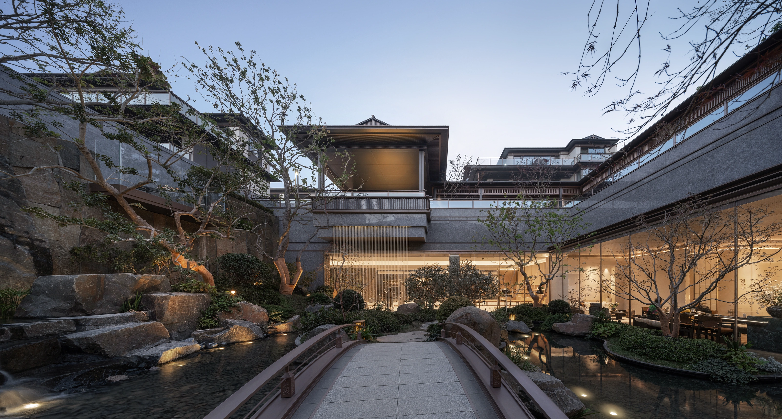
本项目位于杭州市桐庐县城南街道大奇山路东南段,周边交通便捷。基地西南侧紧邻的大奇山路,为城区人流主要来向。东北侧的迎春南路为高速与城区连通的主要道路。微观层面,基地东西两侧为未出让的规划1#3#住宅用地。从四大空间要素,分析周边现状,进行本地块的规划设计。充分考虑基地西侧及西南侧现状建筑。 基地西北侧的两处水塘,考虑结合北侧规划道路设置暗渠。基地周边景观资源丰富,往东约1.6公里为大奇山国家森林公元。 本项目设计理念,通过理关系、定格局、显价值等方面进行总体规划布局,打造桐庐高品质住区,树立行业标杆。通过标高的分析,结合未来规划可持续发展,确定三宗地设计高差。本次2#地块的场地标高设计,根据以上情况统筹考虑,设置两级大台地标高,台地商业打造丰富的市政形象展示面。再从城市建筑朝向、城市界面等方面,确定最优建筑朝向。 同时尊重在地文化,提取传统内核,将宋风再演绎传承。最终形成一轴一带一心多节点的总图规划结构。
Located in the southeastern section of Daqishan Road in Chengnan Subdistrict, Tonglu County, Hangzhou, the project benefits from highly accessible surrounding transportation networks. Daqishan Road, which borders the southwest side of the site, serves as the primary corridor for pedestrian flow from the urban center. To the northeast, Yinchun South Road acts as the main arterial route connecting the expressway to the urban area. At the micro level, the eastern and western boundaries of the site adjoin planned but unsold residential plots 1# and 3#. The planning and design of this site are driven by an analysis of the surrounding context through four major spatial elements, with special consideration given to the existing buildings on the western and southwestern sides. For the two ponds located on the northwest side of the site, the design incorporates covered culverts integrated with the planned road to the north. The site is surrounded by abundant landscape resources, with Daqishan National Forest Park located approximately 1.6 kilometers to the east. The design concept of this project focuses on rationalizing spatial relationships, establishing a clear layout, and maximizing value to guide the overall master plan, aiming to create a high-quality residential community in Tonglu and set a new industry benchmark. Through topographic elevation analysis and in alignment with future sustainable planning, the design establishes specific elevation differentials across the three plots. For Plot 2#, the site elevation design is holistically coordinated based on these factors, featuring a two-tiered terraced elevation where the commercial spaces create a rich and dynamic streetscape that enhances the municipal image. Furthermore, the optimal building orientation is determined by carefully considering urban building alignments and the design of the urban interface. Simultaneously, the design respects local culture by extracting its traditional essence, reinterpreting and carrying forward the aesthetic legacy of the Song Dynasty. Ultimately, this approach culminates in a master plan structure defined by one axis, one belt, one core, and multiple nodes.
项目内容
Editable Blocks
设计理念Design Concept