项目信息
Project Information
设计理念
Design Concept
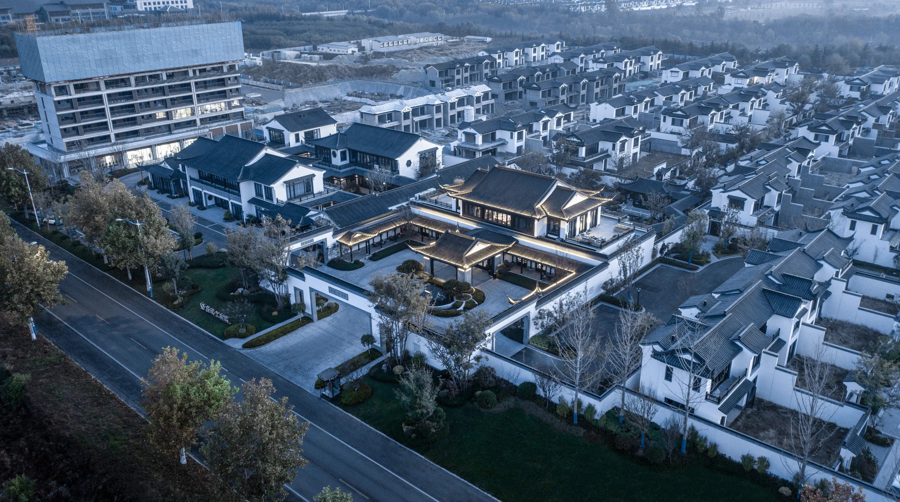
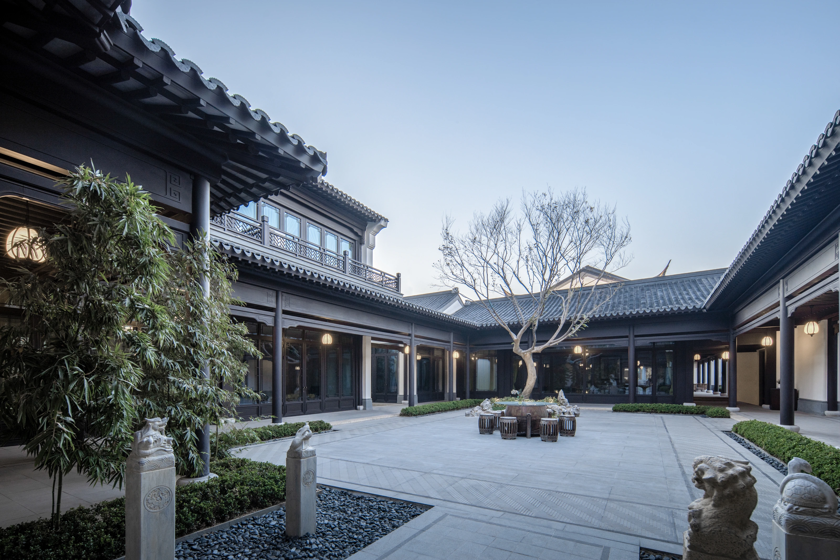
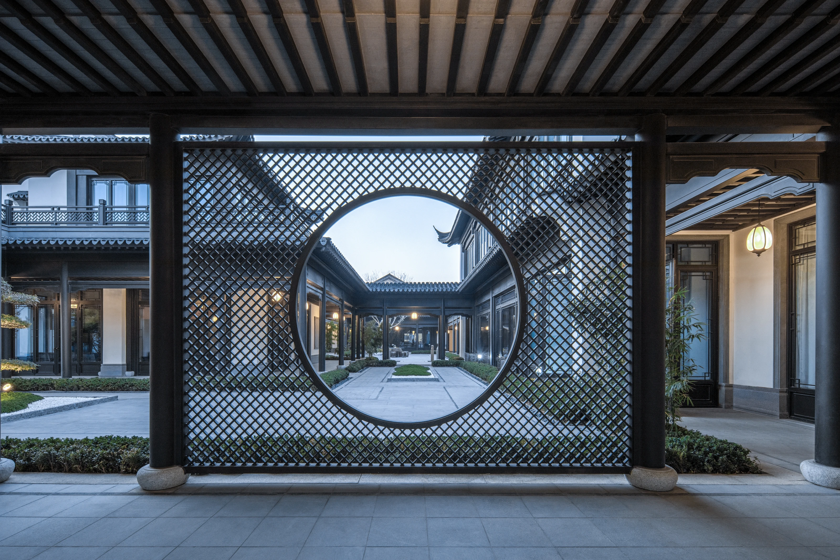
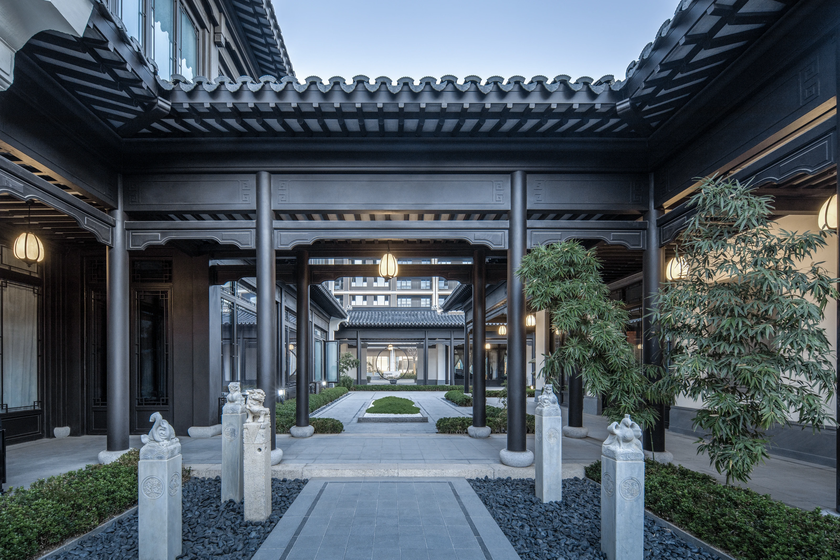
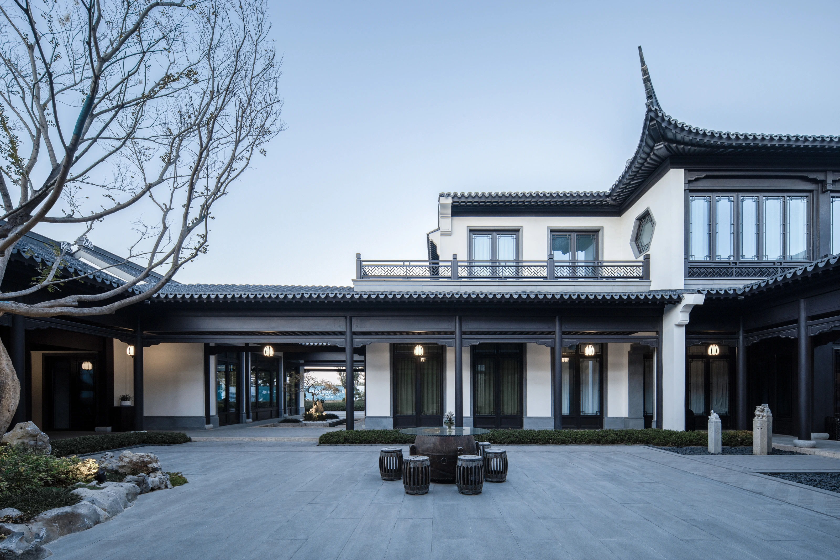
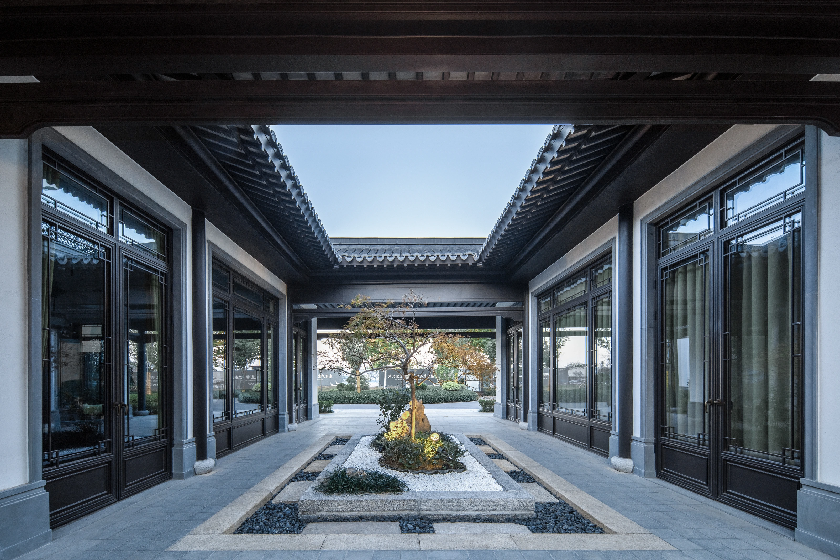
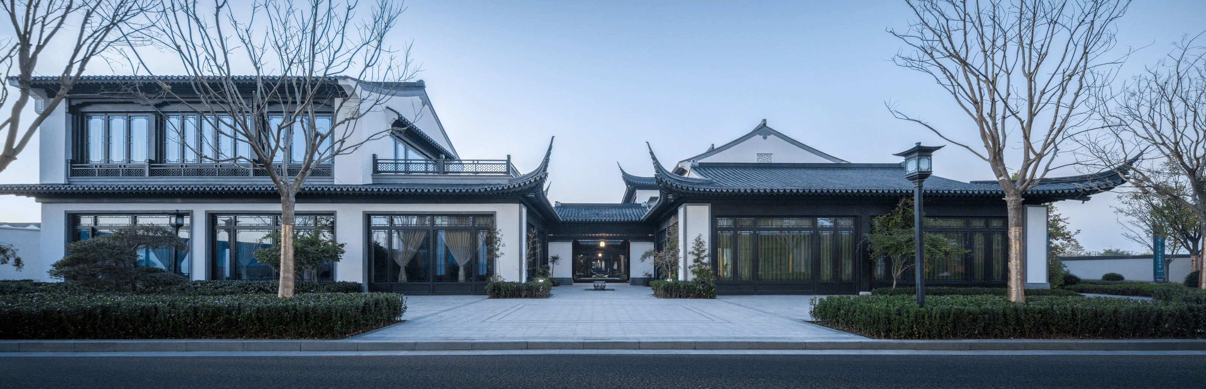
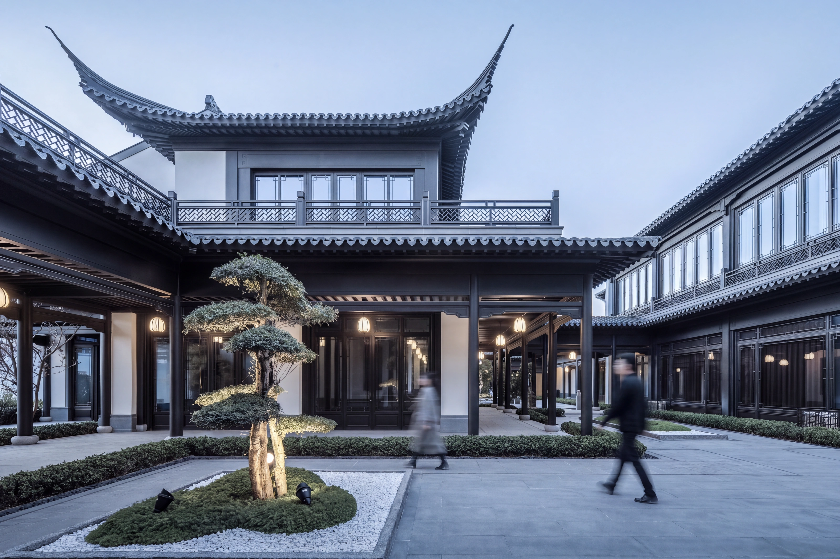
本商业中心为“前开后聚“的布局,西侧沿城市界面采用开放式步行系统,营造生活区地标商业中心。商业街内部以传统中式院落空间为灵感,空间布局形成规整中渗透自由的丰趣群体。 店铺以多重中式庭院为依托,将中式景观融入商业街,实现铺铺有院,开门观景。
Featuring an open front and clustered rear layout, the commercial center integrates an open pedestrian system along its western urban interface, establishing a landmark retail hub for the residential district. Drawing inspiration from traditional Chinese courtyard spaces, the interior layout of the retail street forms a vibrant spatial composition that balances structured order with organic fluidity. Anchored by a sequence of traditional Chinese courtyards, the retail units seamlessly integrate Chinese landscape design into the commercial street, ensuring that every storefront features its own private courtyard and opens directly onto scenic views.
项目内容
Editable Blocks
设计理念Design Concept