项目信息
Project Information
设计理念
Design Concept
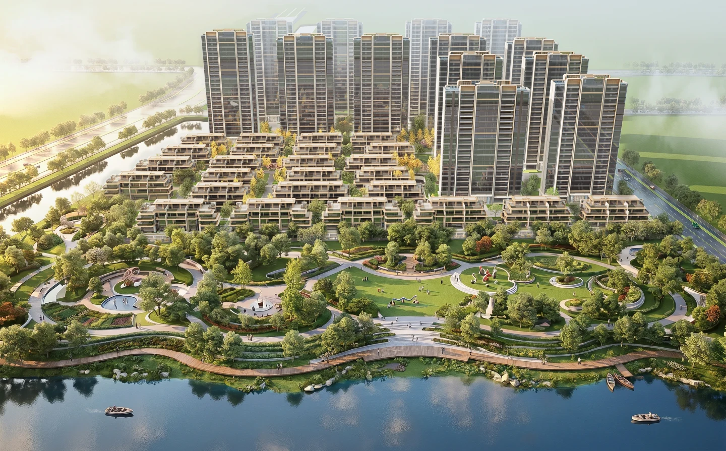
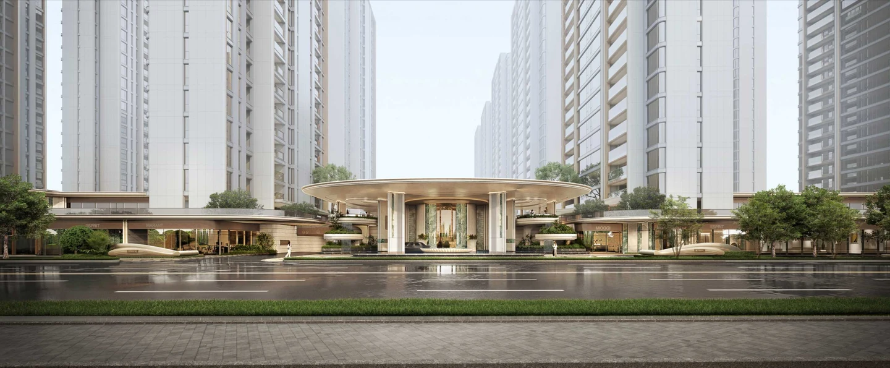
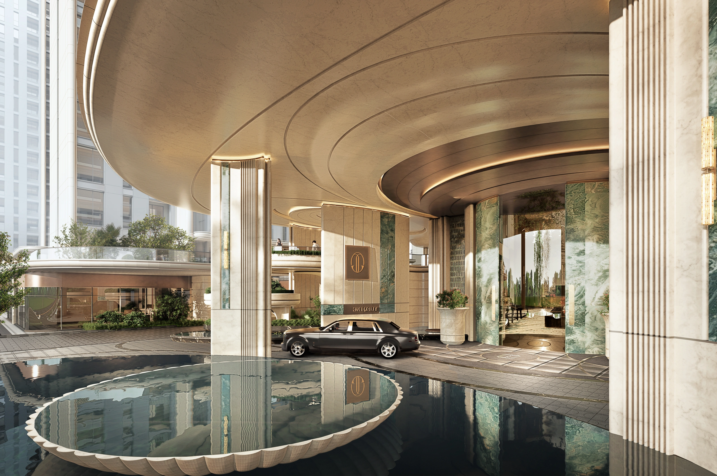
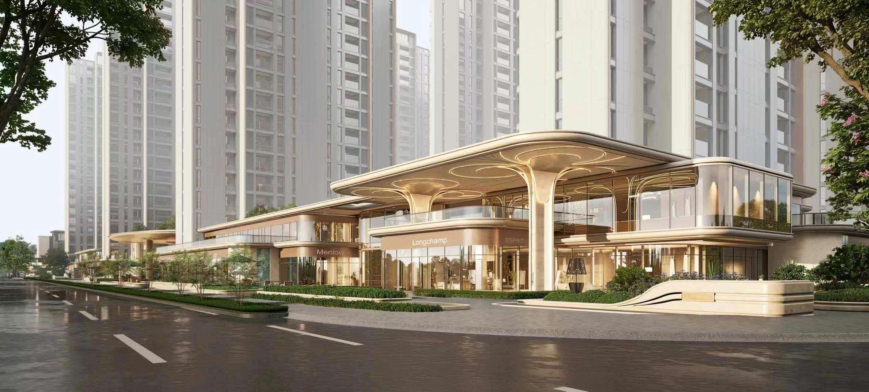
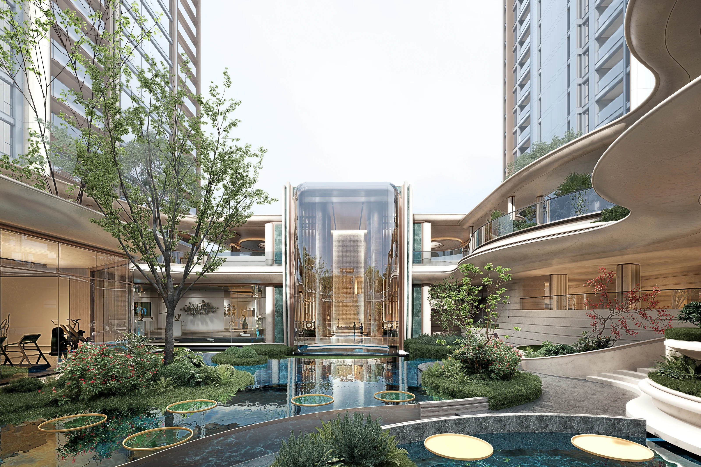
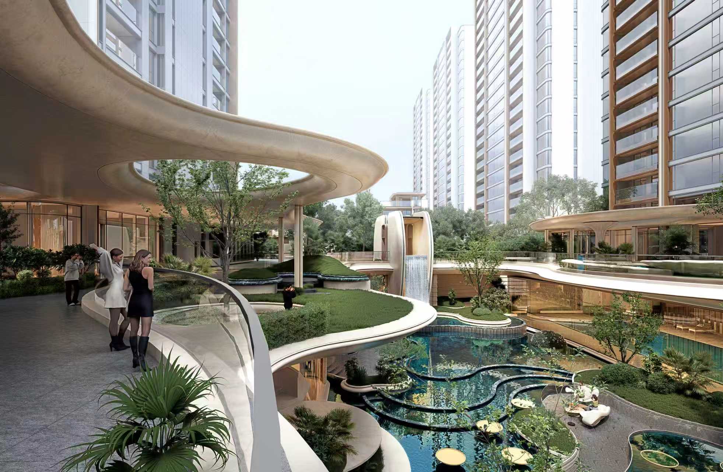
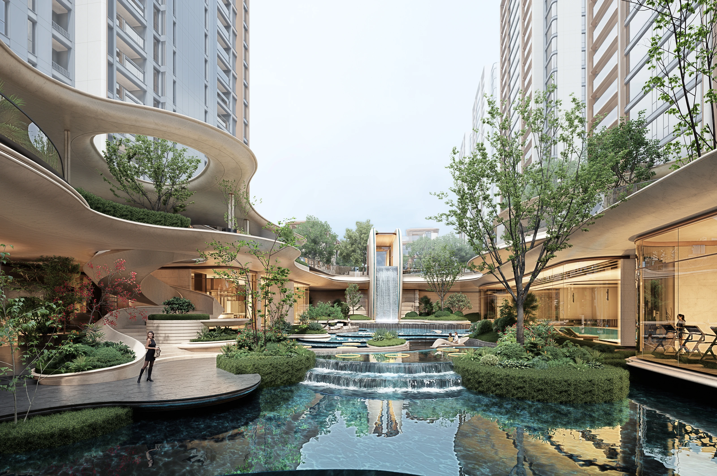
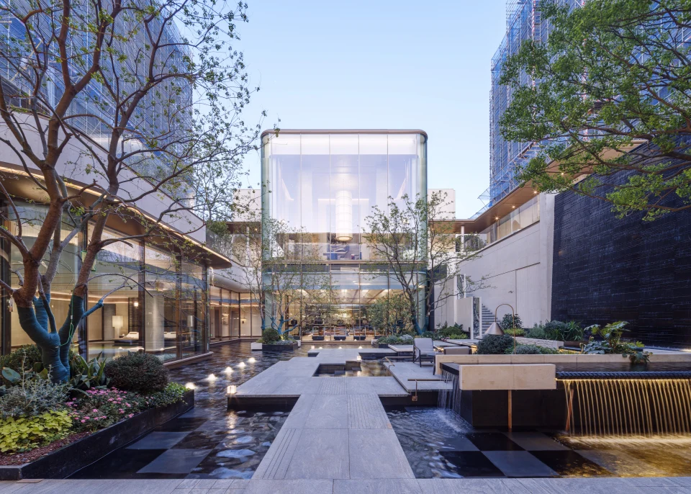
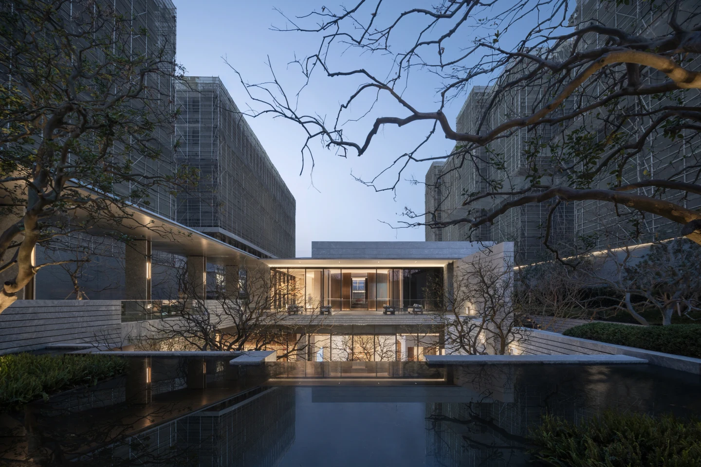
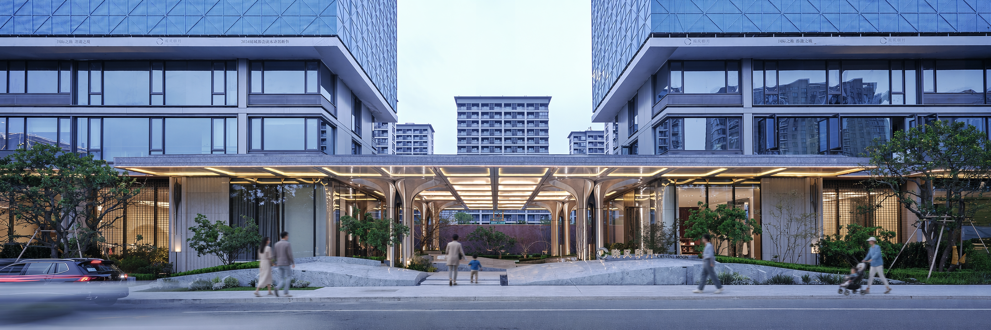
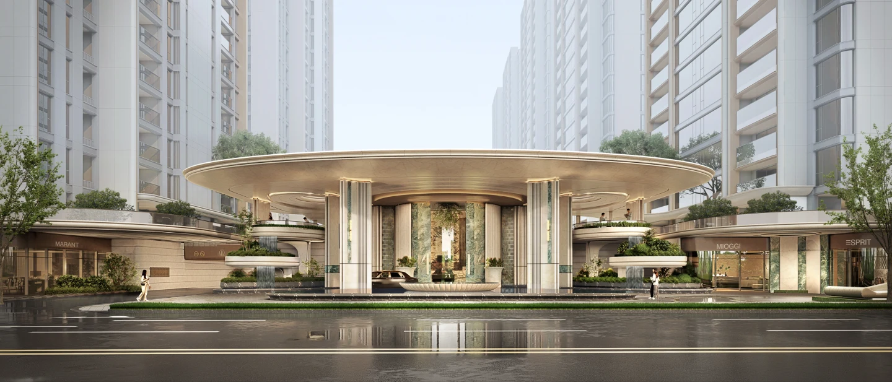
“海月生贝,潮栖云境。” 项目位于乐清滨海新区胜利塘北片,面向东运河公园、胜利塘公园与东海方向的山水轴线。示范区以“海月贝”为主题,把乐清的滨海气质、潮汐水岸、贝壳螺纹与月光意象转译为空间语言:以“海”的流线组织场地,以“月”的圆润光环塑造入口顶盖,以“贝”的层理回应曲面挑檐、金属线脚和精致肌理。主入口面向翔云东路展开,顶部三个洞口取意“乐清”之“清”的三点水,化作三滴水嵌入门头,吊顶再由水滴向外泛起涟漪,形成可被记住的地域符号。入口结合通透会客厅、水景灯带和绿岛,承担车行落客与人行礼序,也把到达转化为归家仪式。地下会所与下沉庭院构成“生息峡谷”,通过半下沉高差、跌水、采光井、环形连廊和绿植,把地下空间转化为有自然光、水声与花园感的社区会客场。架空层延续泛会所体系,承接邻里交流、亲子活动与日常漫步,使示范区从形象展示延展为未来生活预演。
Born of the sea and moon, nestled in a tidal realm of clouds. The project is located in the northern section of Shenglidang in the Yueqing Binhai New District, facing the landscape axis extending towards the East Canal Park, Shenglidang Park, and the East China Sea. Themed around the Sea, Moon, and Shell, the demonstration area translates the coastal essence, tidal waterfronts, shell spirals, and moonlight imagery of Yueqing into spatial language. It uses the fluid lines of the sea to organize the site, shapes the entrance canopy with the rounded halo of the moon, and echoes the stratification of the shell through curved eaves, metal moldings, and exquisite textures. The main entrance faces Xiangyun East Road. The three openings at the top draw inspiration from the water radical in the character Qing from Yueqing, transforming into three water drops embedded in the entrance portal. The ceiling then ripples outward from these drops, creating a memorable regional symbol. The entrance integrates a transparent reception lounge, linear water feature lighting, and green islands, accommodating both vehicular drop-offs and pedestrian ceremonial sequences, while transforming the arrival experience into a homecoming ritual. The underground clubhouse and sunken courtyards form a Canyon of Vitality. Through semi-sunken level changes, cascading water, light wells, circular corridors, and lush greenery, the subterranean space is transformed into a community clubhouse bathed in natural light, accompanied by the sound of water and a garden-like ambiance. The piloti level extends the comprehensive clubhouse network, accommodating neighborhood interactions, family activities, and daily strolls, thereby extending the demonstration area from a visual showcase into a vivid preview of future living.
项目内容
Editable Blocks
设计理念Design Concept