项目信息
Project Information
设计理念
Design Concept
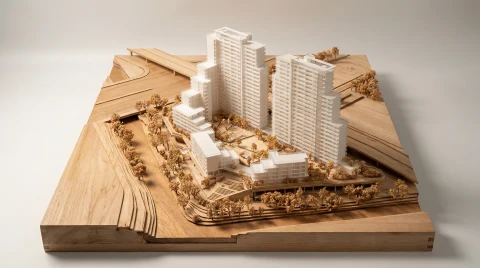
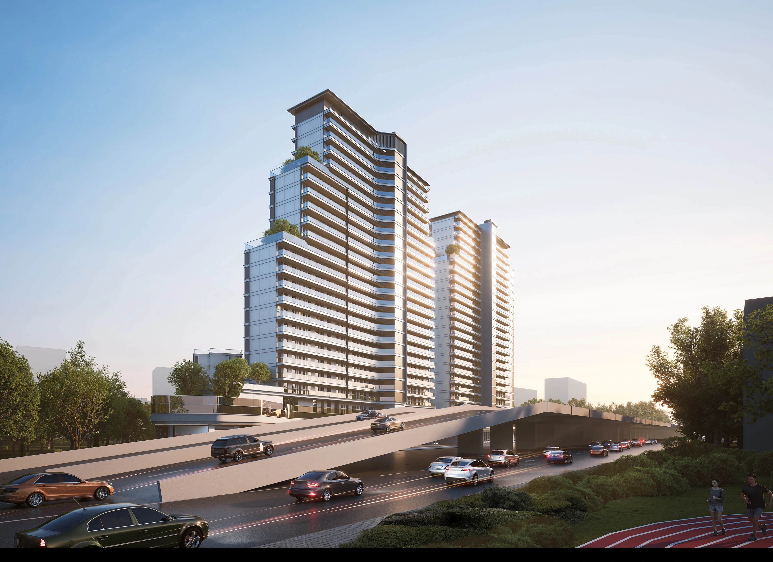
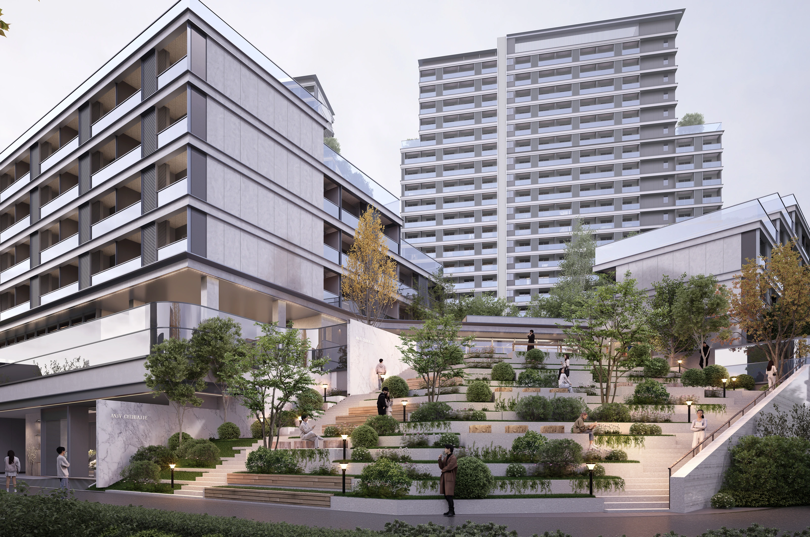
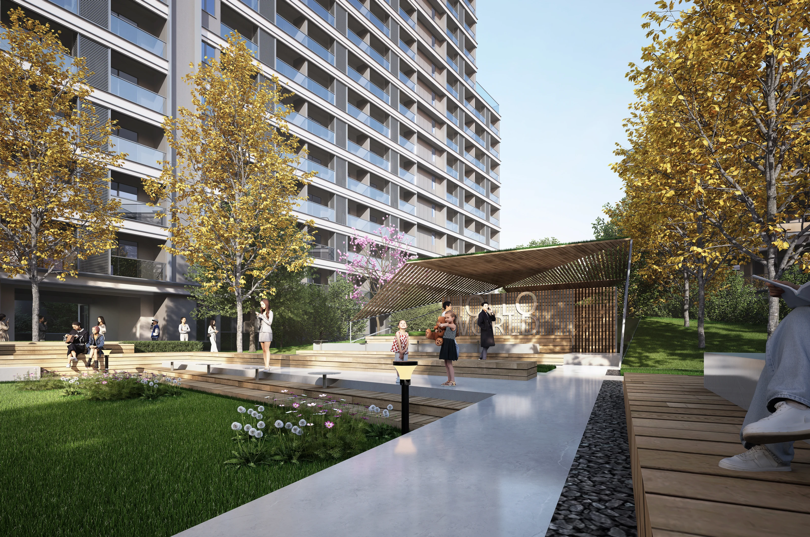
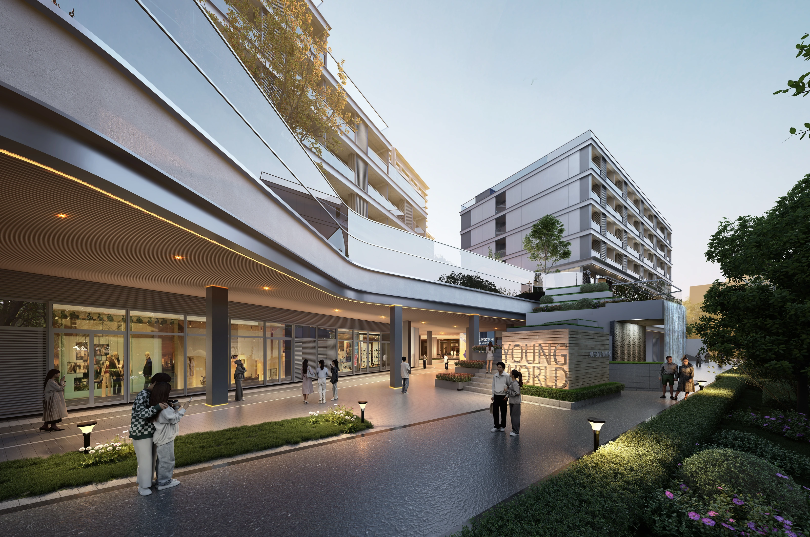
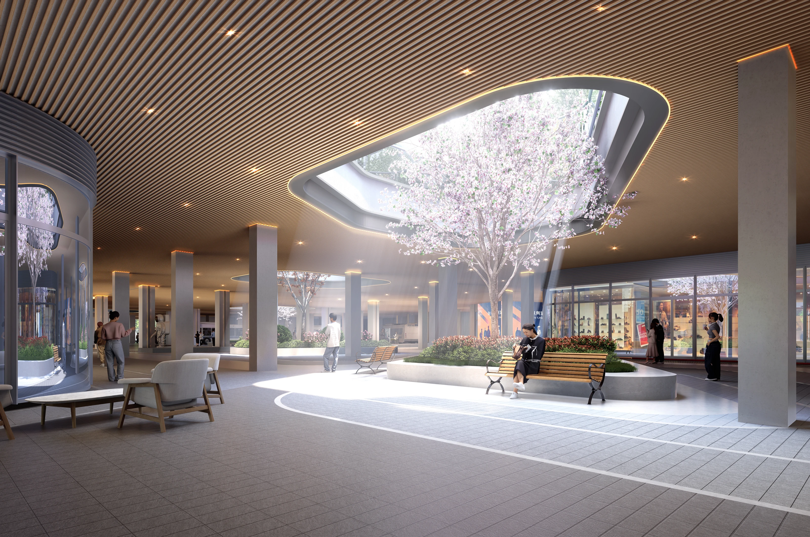
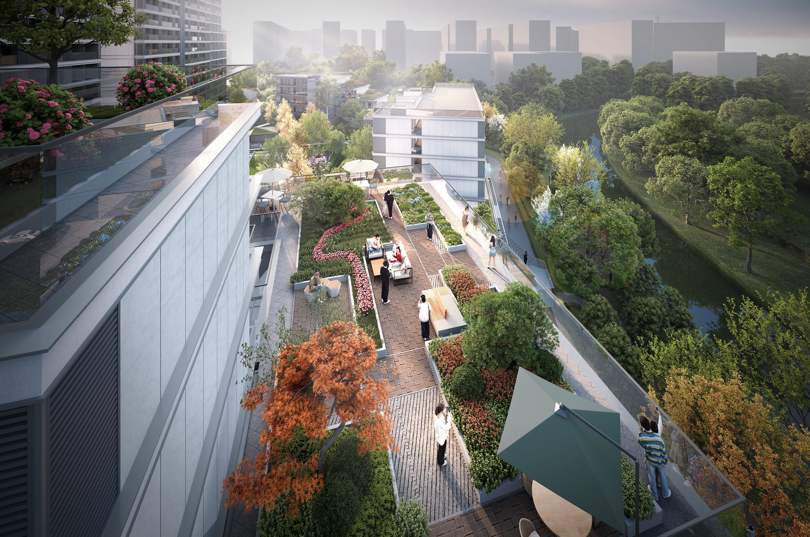
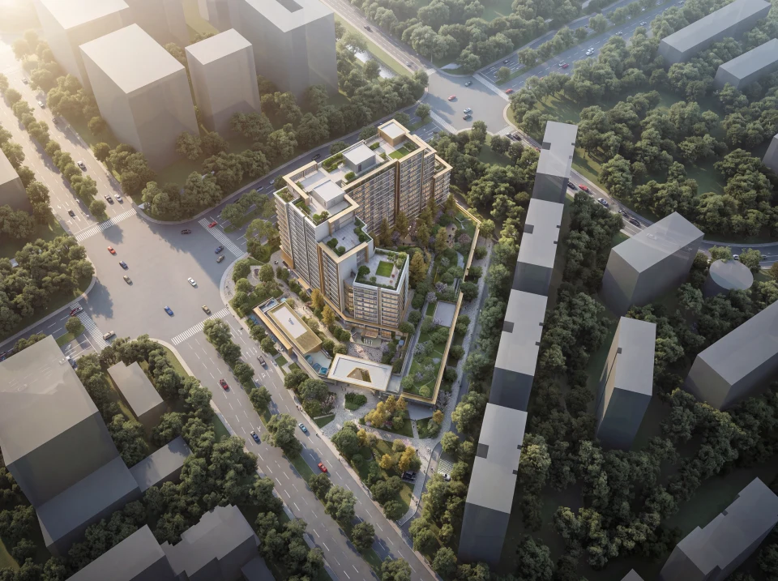
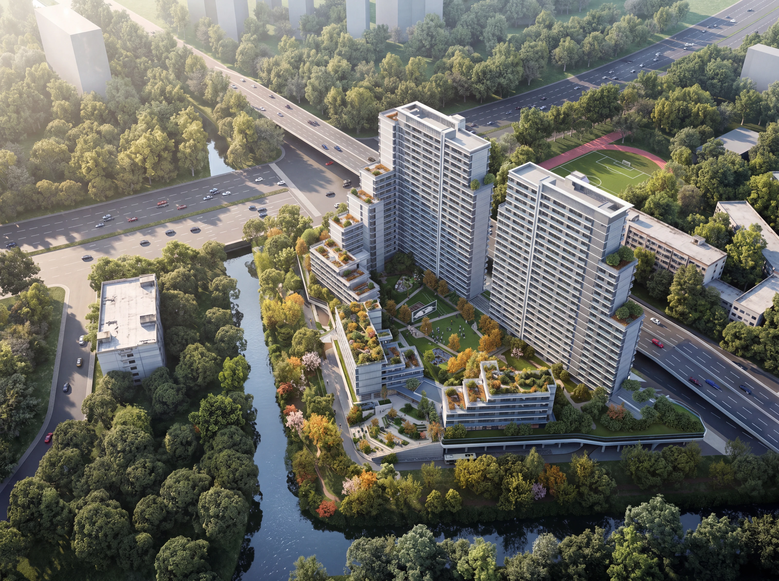
本项目是公交与住宅的混合用地,是对已有公交用地的创新型设计,既实现了土地的集约利用,又激发了用地的生命活力。项目着眼于城市更新,采用抬板设计,打破了传统的生活模式和公交运营理念,倡导开放可达,步行优先,高密开发,功能混合,以人为本,打造了更加融合,富有趣味的创新型TOD公交站点模式。项目在盖下,将公交首末站和公交商业配套相结合,既相互独立又相互联系。盖下从各个方向对城市街区开放,方便居民的可达性,同时盖板开洞结合盖下的步行街和公交区域设置,既保证了采光通风,又增加了立体空间的多样性,通过趣味化的公交候车流线,让盖上和周边的居民的等车变成一种享受。在整体空间布局,南低北高,减少了南侧沿河建筑的压迫感,让南侧河景更好的渗透入园区。盖上盖下则通过核心筒上下连接,提升盖上住户的地面可达性。同时通过东南脚对外的交往景观台阶,盖上的多主体花园以及层层退台的私密露台,形成多维度的交往空间。建筑造型采用横向浅色线条,通过退台形成丰富的建筑形态。
This project is a mixed-use transit and residential development that innovatively reimagines an existing transit site, achieving intensive land use while revitalizing the area. Focused on urban renewal, the project employs an elevated deck design that breaks away from traditional living patterns and transit operations. It champions open accessibility, pedestrian priority, high-density development, mixed-use programming, and a human-centric approach, creating a highly integrated and engaging new model for TOD transit stations. Beneath the deck, the project integrates a bus terminus with transit-oriented commercial amenities, creating spaces that are both distinct and interconnected. The space beneath the deck opens to the surrounding urban blocks from all directions, enhancing accessibility for residents. Meanwhile, strategic openings in the deck above, integrated with the pedestrian streets and transit zones below, ensure natural light and ventilation while enriching spatial diversity. By designing engaging circulation routes for transit waiting, the daily commute becomes an enjoyable experience for residents both on the deck and in the surrounding neighborhood. The overall spatial layout features a lower southern profile and a higher northern elevation, reducing the imposing presence of the southern riverside buildings and allowing the river views to flow more deeply into the site. The areas above and below the deck are vertically connected via core tubes, enhancing ground-level accessibility for residents living on the deck. Additionally, the interactive landscape steps at the southeast corner, the diverse thematic gardens on the deck, and the cascading private terraces of the stepped-back floors together create a multi-dimensional social space. The architectural facade features horizontal light-colored lines, while the stepped-back terraces create a rich and dynamic building massing.
项目内容
Editable Blocks
设计理念Design Concept