保障住房
杭州安居·九堡单元保障性租赁用房 | TOD
Hangzhou Anju Jiubao Planning Unit Affordable Rental Housing | TOD
项目信息
Project Information
设计理念
Design Concept
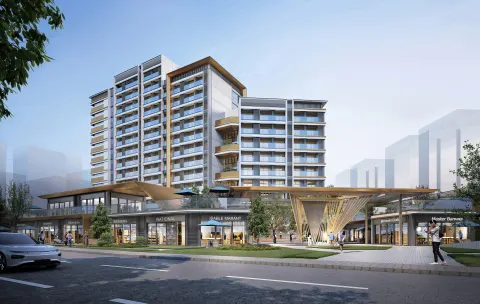
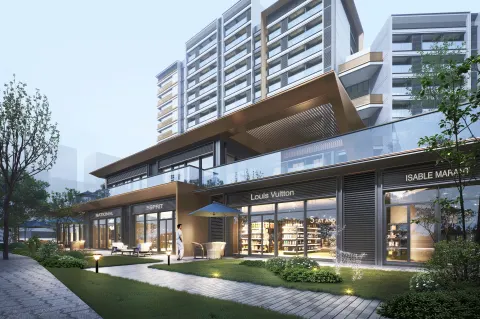
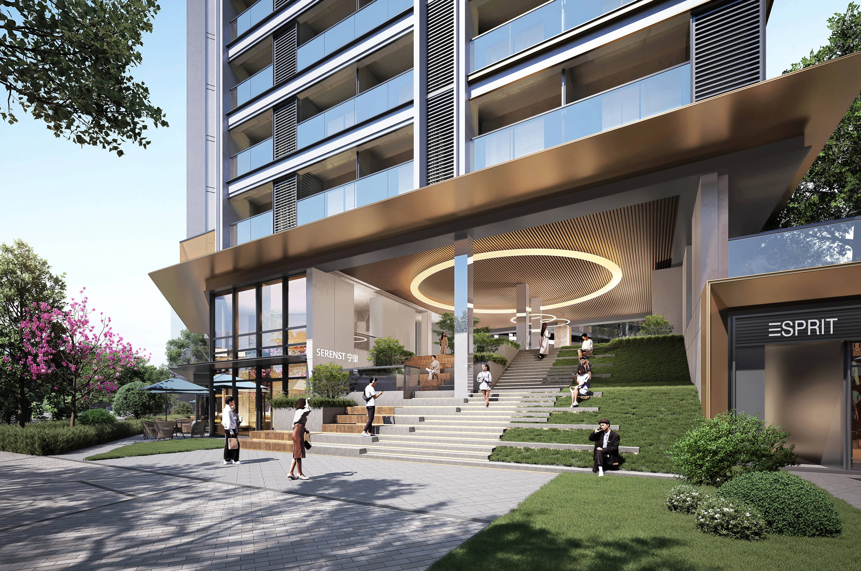
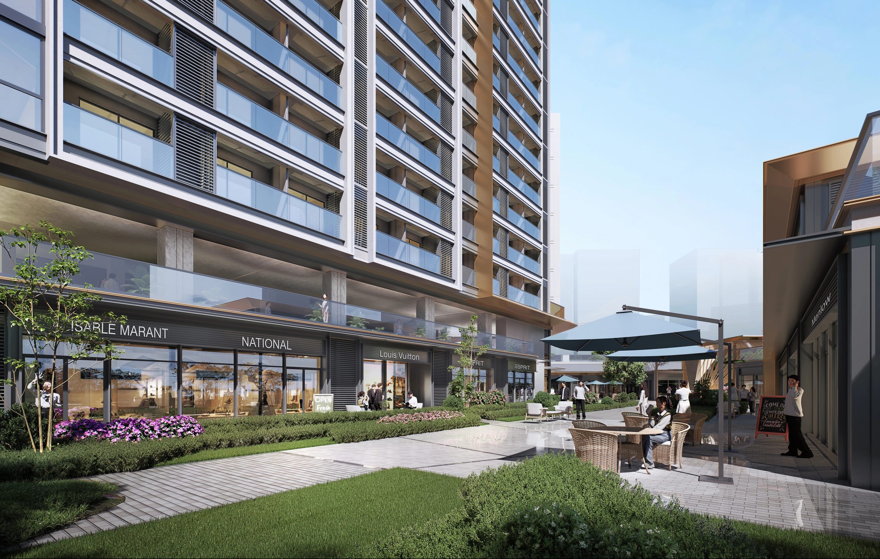
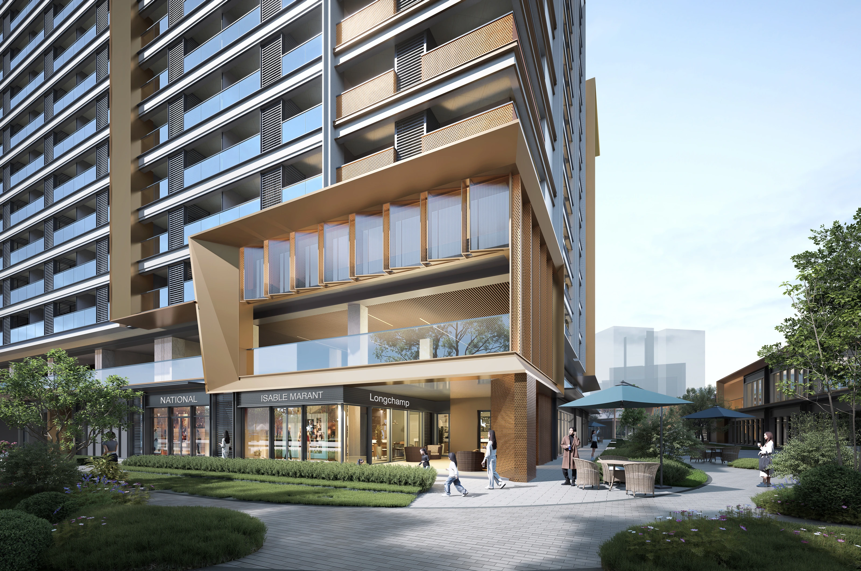
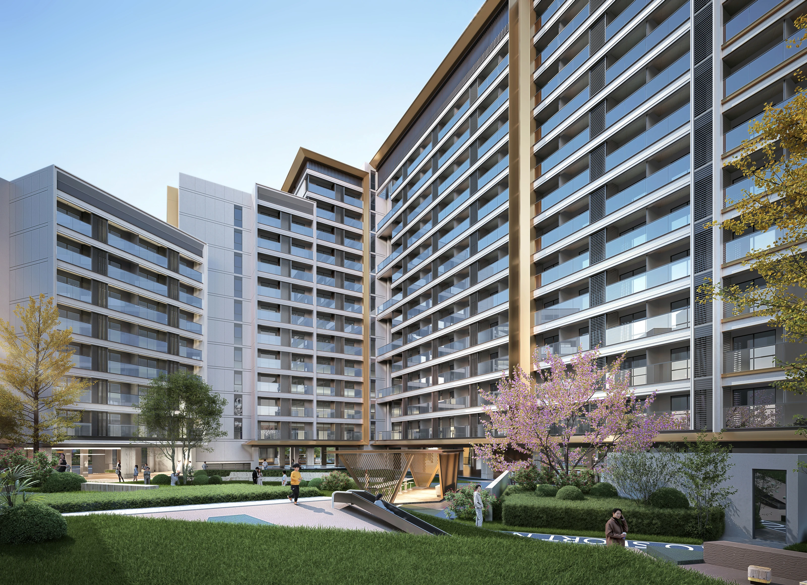
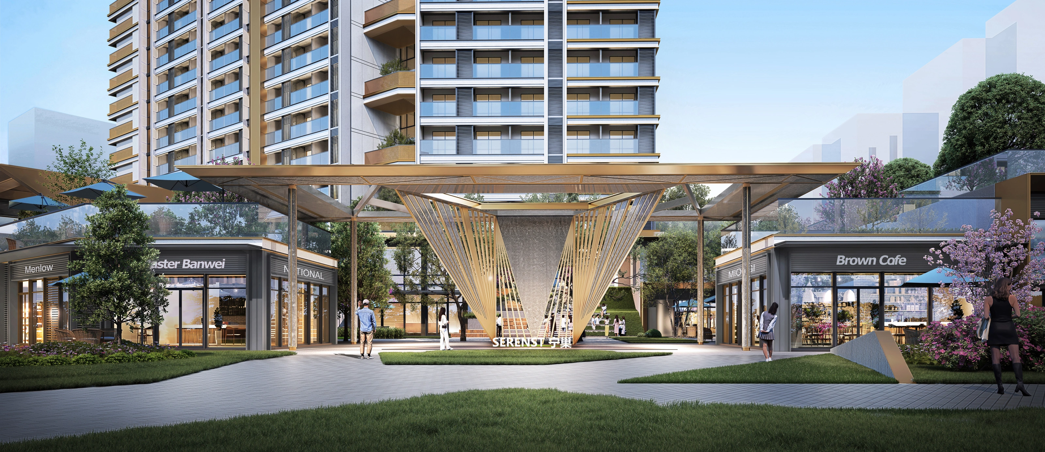
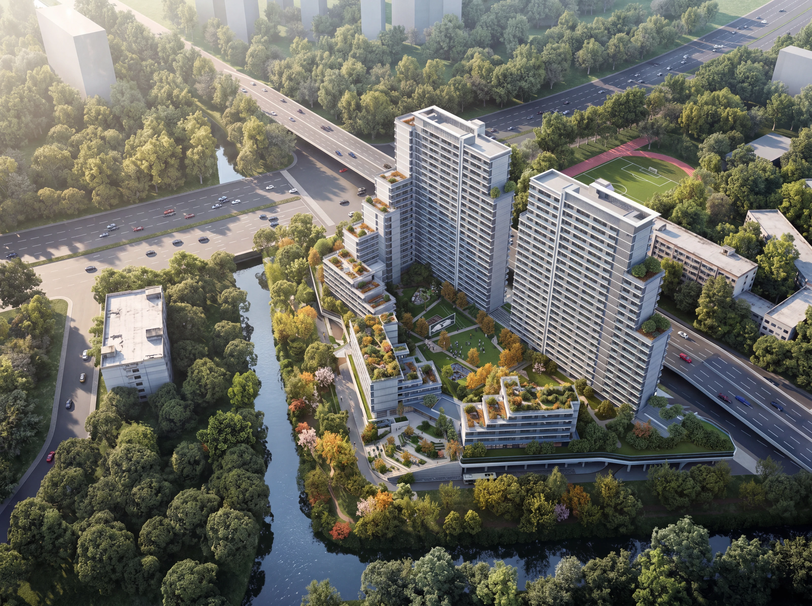
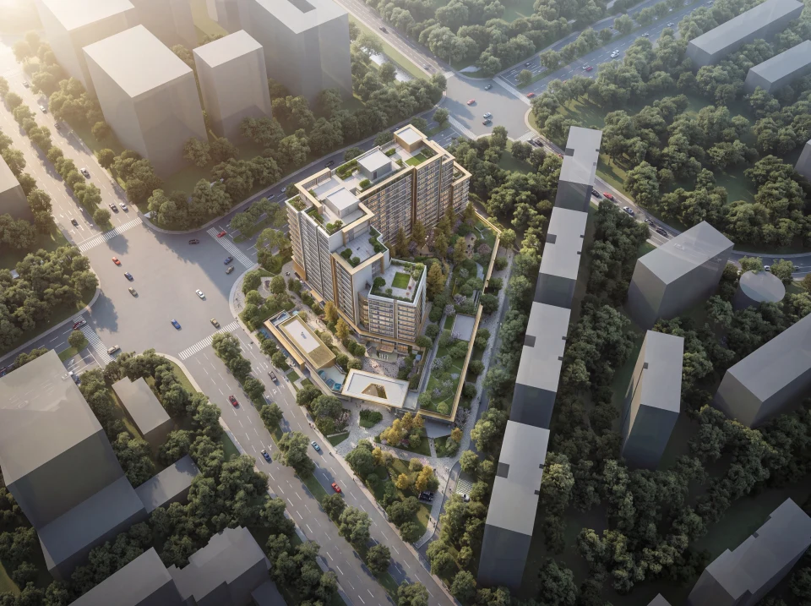
本项目为《杭州市地铁TOD开发三年行动计(2023-2025年)》中2024年拟供应开发用地“一站一策”项目之一。为加大保障性租赁住房供给力度,着力缓解新市民、青年人等群体住房困难,加快完善以公租房、保障性租赁住房和共有产权住房为主体的住房保障体系,实施本项目。 规划用地面积15207平方米。容积率1.8;建筑密度不大于30%;绿地率不小于35%;建筑限高55米本项目建设内容包括宿舍型保障性租赁住房及配套公建、地下停车库、设备用房、区内道路及绿化工程等。本方案总建筑面积:42540㎡,其中地上计容建筑面积27372㎡,地上不计容建筑面积3668㎡,地下建筑面积11500㎡。 建筑风格采用现代的建筑语言,中高明度、中低艳度、暖灰调为主,立面以铝板为主,外墙涂料为辅,局部以金属线条装饰,整体风格干净简洁。
This project is one of the One Station, One Policy initiatives for the development land slated for supply in 2024 under the Hangzhou Metro TOD Development Three-Year Action Plan (2023-2025). Implemented to increase the supply of affordable rental housing, this project aims to effectively alleviate housing difficulties for new urban residents and young professionals. It also seeks to accelerate the refinement of the housing security system, which is primarily composed of public rental housing, affordable rental housing, and shared-ownership housing. The planned site area is 15207 sqm. The floor area ratio is 1.8; the building density is no greater than 30%; the green space ratio is no less than 35%; and the building height limit is 55 meters. The project construction scope includes dormitory-style affordable rental housing and supporting public facilities, an underground parking garage, equipment rooms, internal roadways, and landscaping. The total construction area for this scheme is 42540 sqm, comprising 27372 sqm of above-ground gross floor area, 3668 sqm of above-ground non-gross floor area, and 11500 sqm of underground construction area. The architectural style employs a modern design language, predominantly featuring medium-to-high lightness, medium-to-low saturation, and warm gray tones. The facade is primarily clad in aluminum panels, supplemented by exterior wall coatings, with selective metallic linear accents. The overall aesthetic is clean and minimalist.
项目内容
Editable Blocks
设计理念Design Concept