01
项目信息
Project Information
项目名称 / Project杭州三堡邻里中心
英文名称 / English TitleHangzhou Sanbao Neighborhood Center
项目类型 / Type公共建筑
功能定位 / Program公共建筑
项目地点 / Location浙江省杭州市
用地面积 / Site Area19935㎡
建筑面积 / GFA42660㎡
设计时间 / Design Year2021
竣工时间 / Completion—
摄影团队 / Photography—
02
设计理念
Design Concept
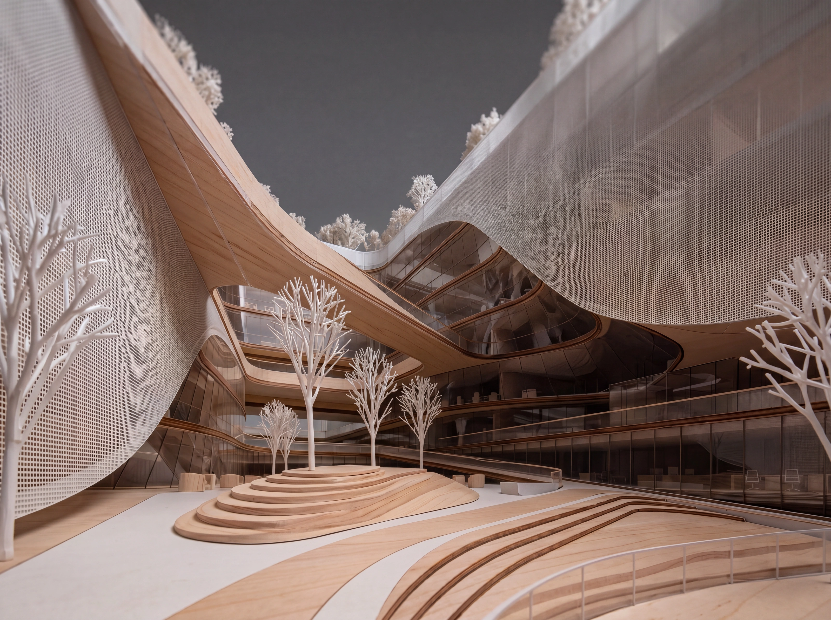
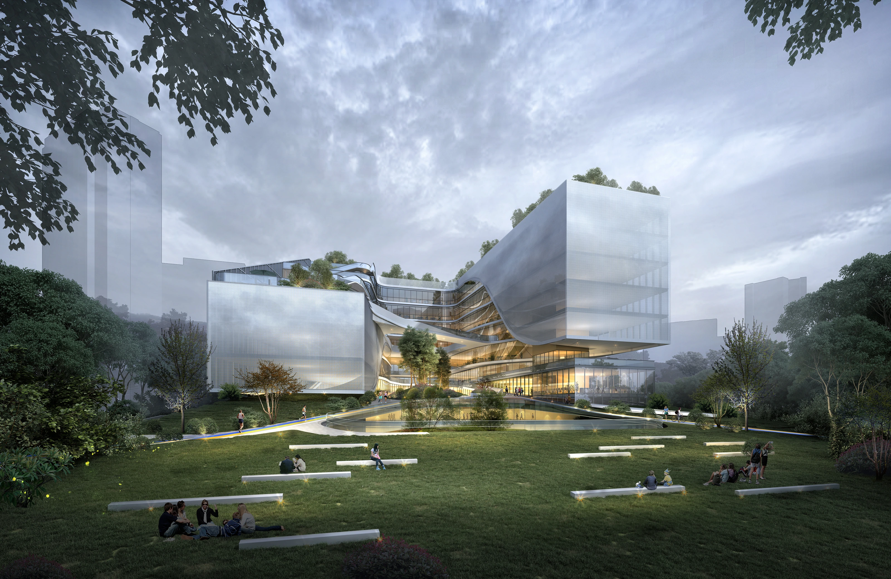
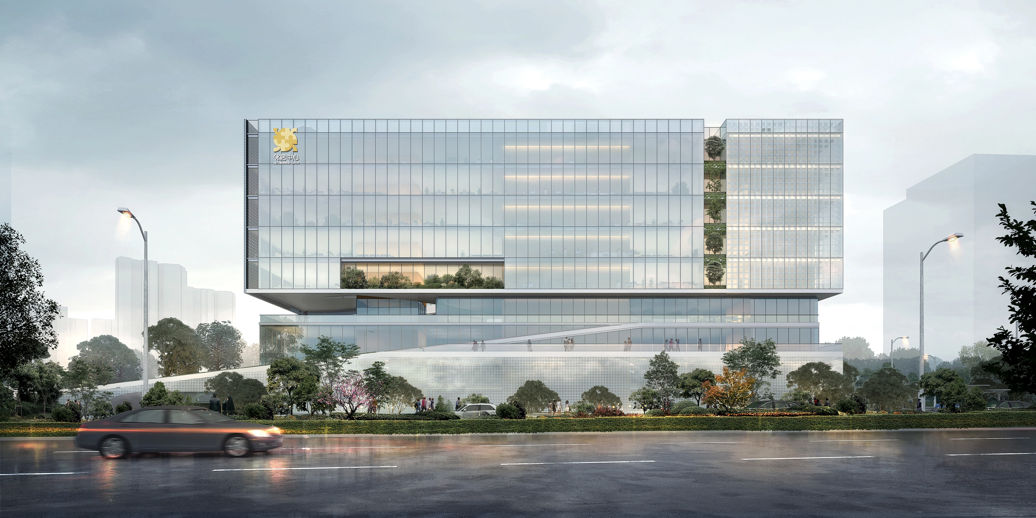
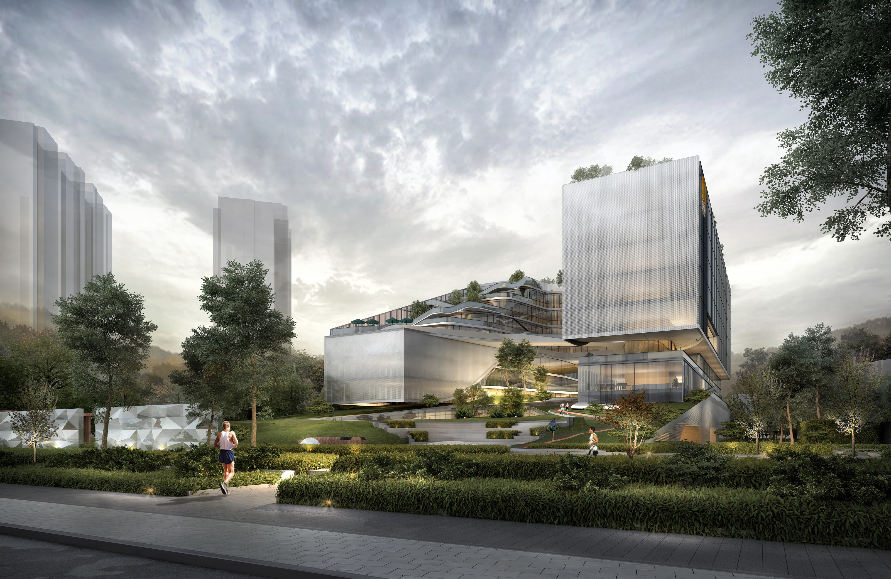
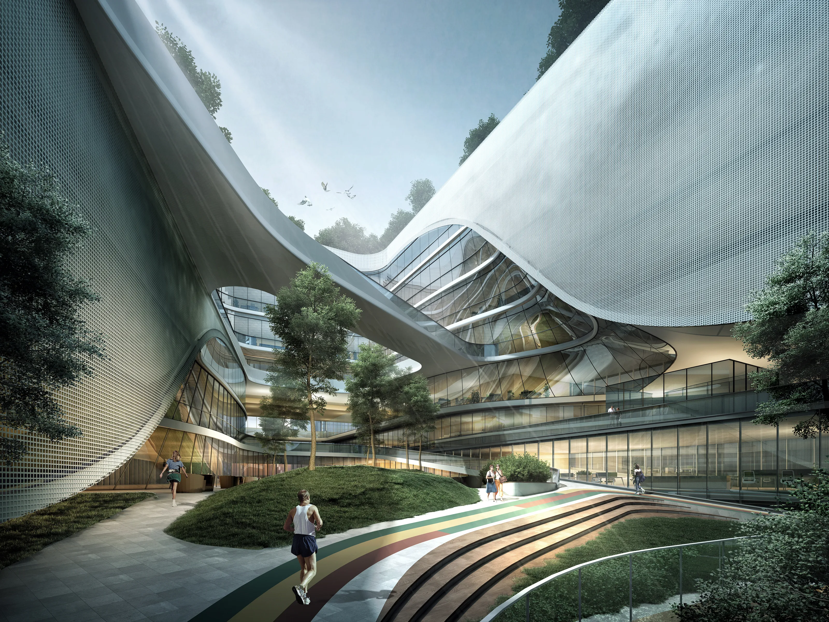
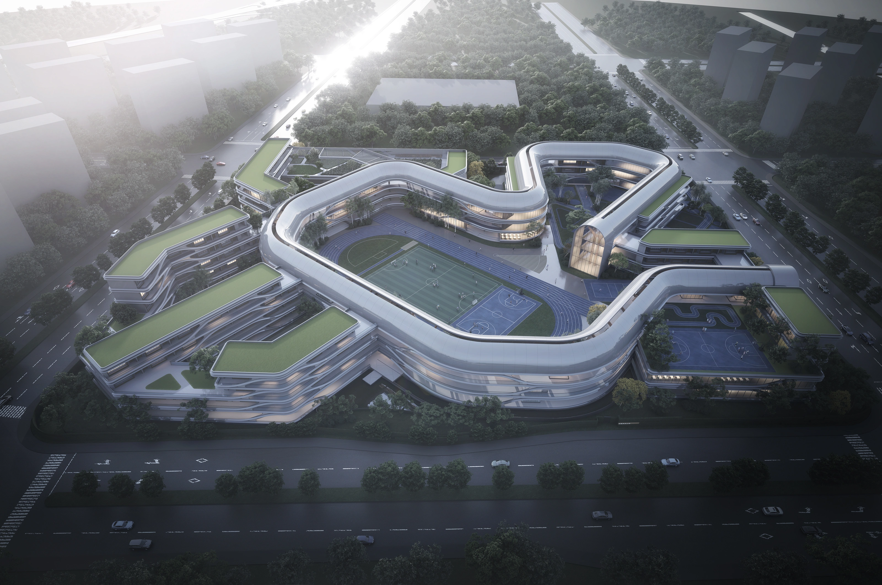
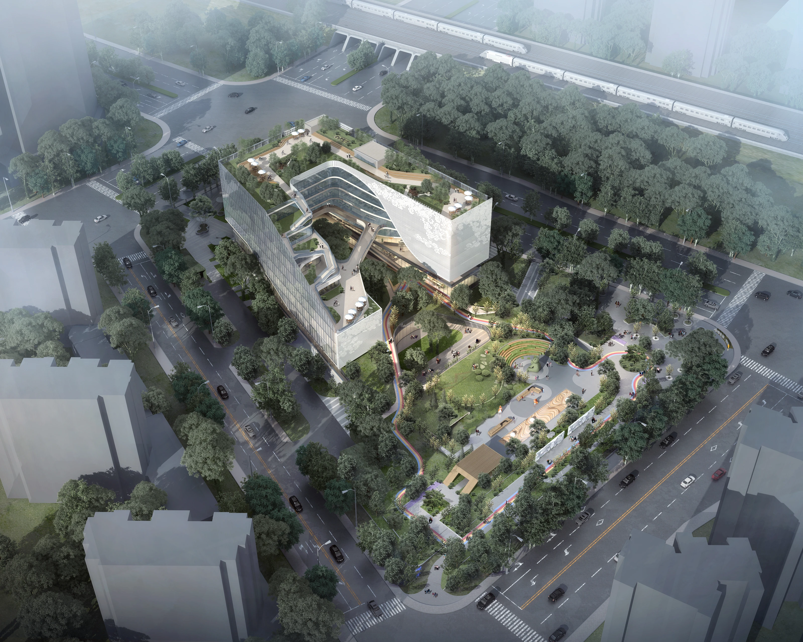
本项目为复合型新兴社区服务综合体,旨在为社区居民提供服务。运用地景式建筑,将绿色空间让给城市。有机的建筑形态,模糊了建筑与自然之间的距离,创造丰富的邻里共享空间,成为新一代邻里中心。
This project is a mixed-use community service complex designed to serve the residents of an emerging community. Employing landscape-integrated architecture, it returns green space to the city. The organic architectural form blurs the boundary between architecture and nature, creating vibrant shared neighborhood spaces and establishing a new-generation neighborhood center.
03
项目内容
Editable Blocks
设计理念Design Concept