项目信息
Project Information
设计理念
Design Concept
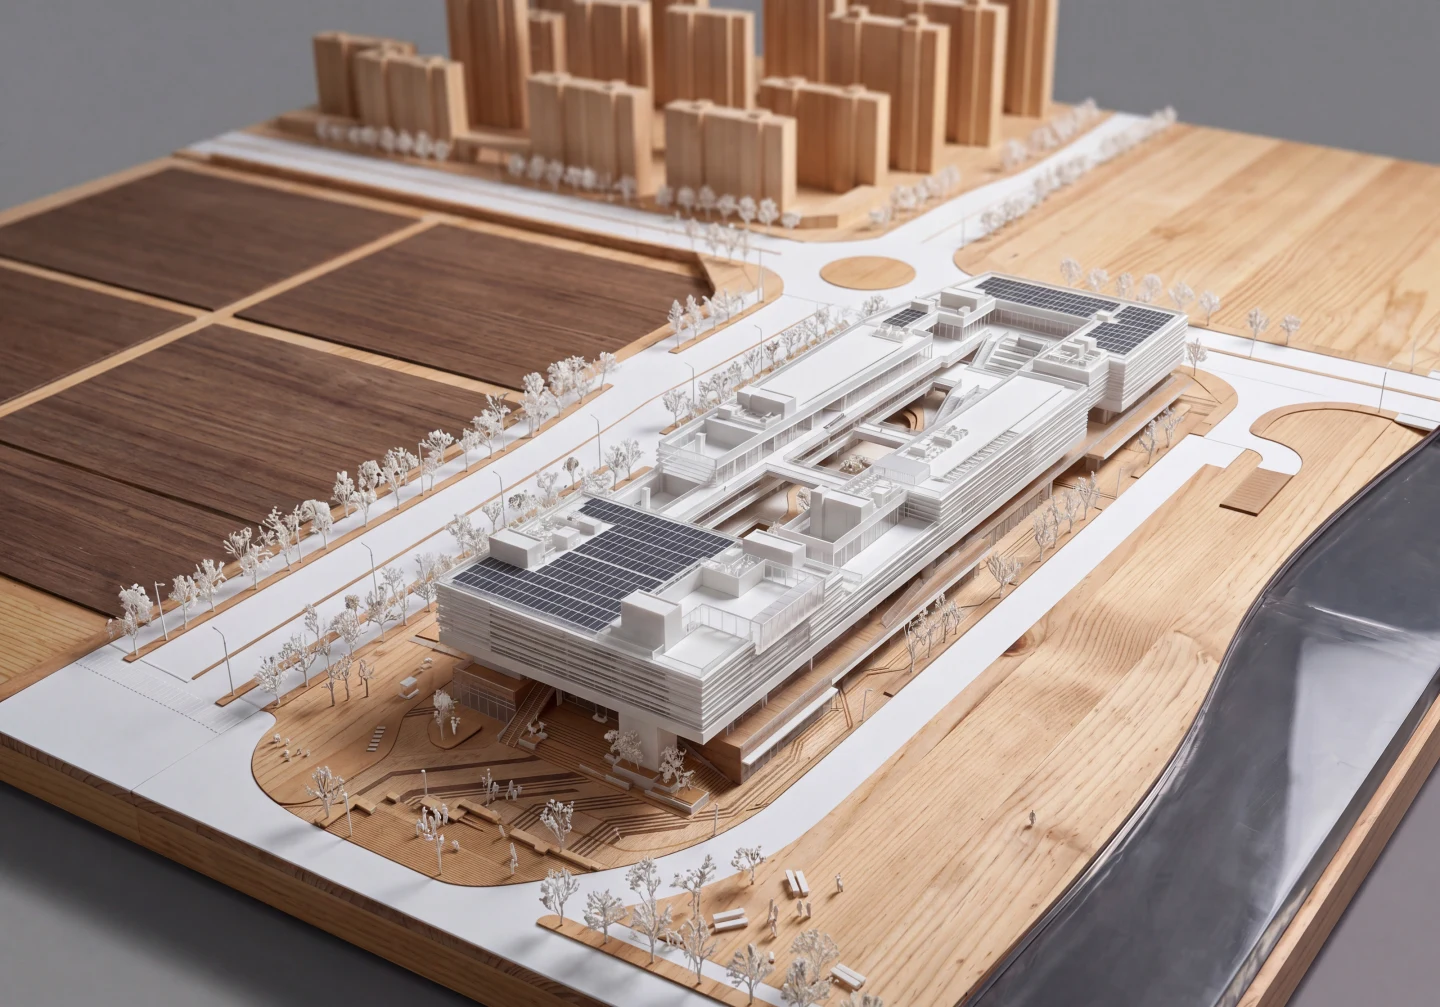
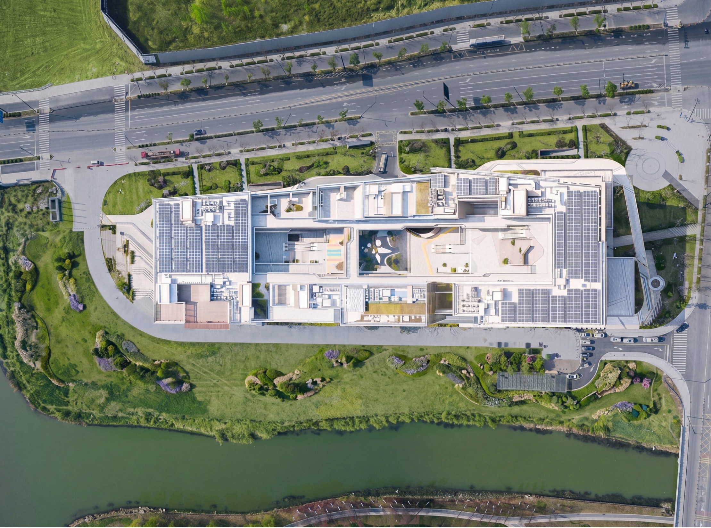
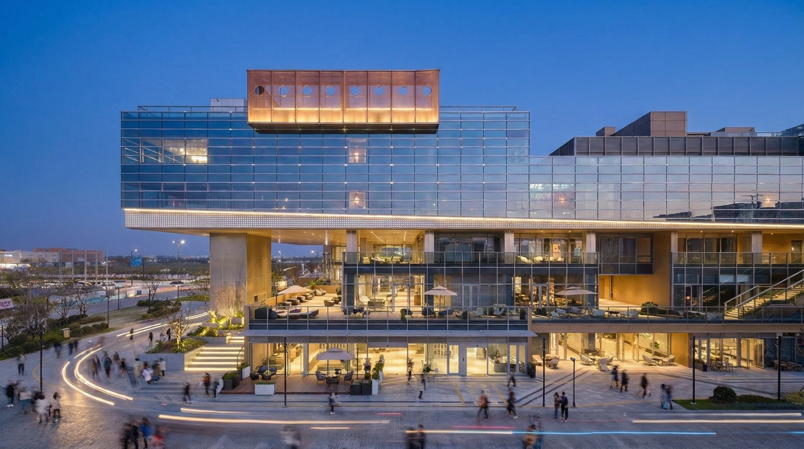
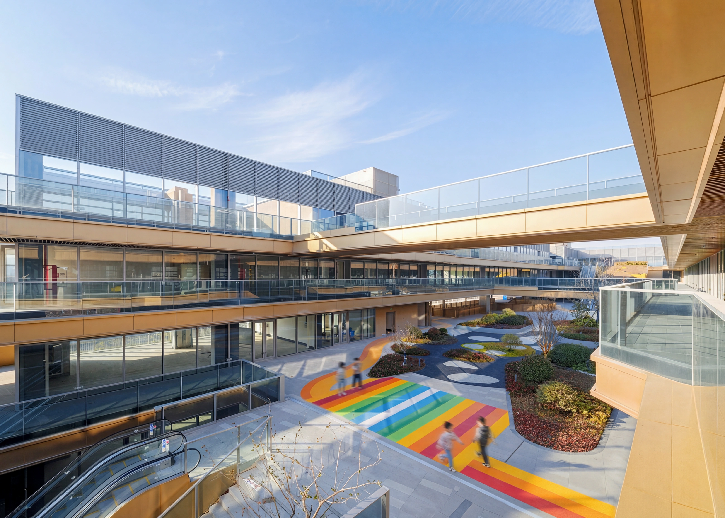
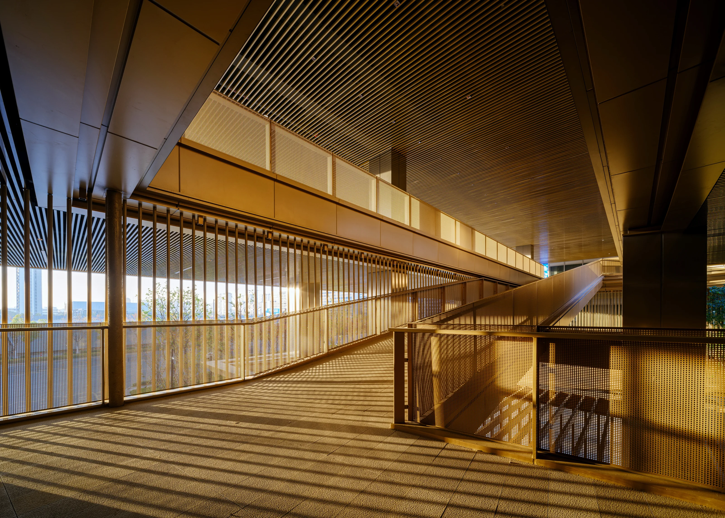
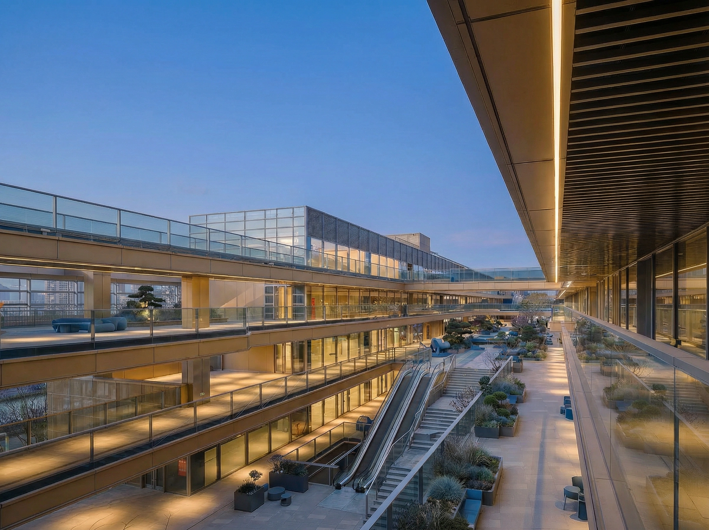
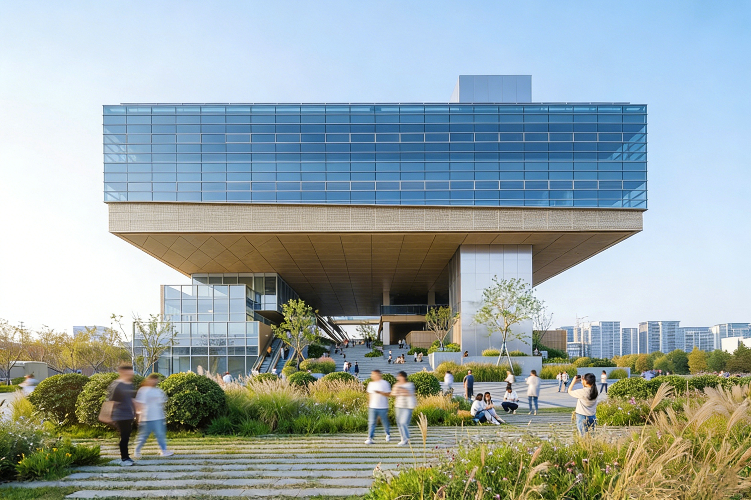
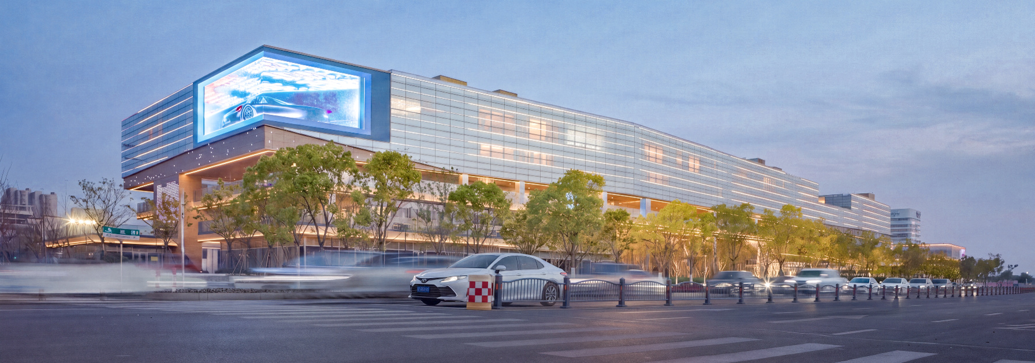
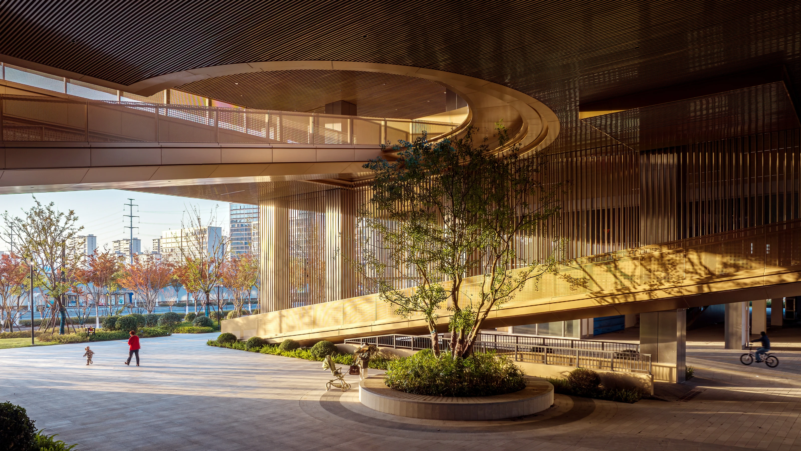
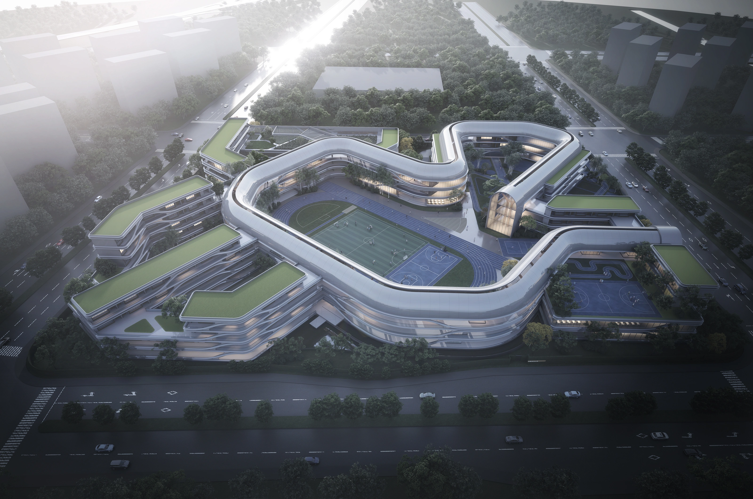
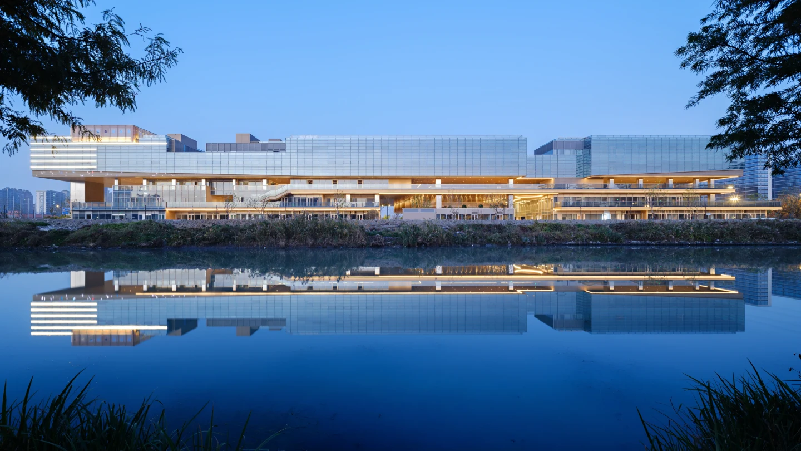
项目位于嘉兴市经济技术开发区,主要建设内容包含商业、公交首末站、社区卫生服务站、党群服务中心、办公等配套设施。通过昭示性的建筑造型以及多场景空间营造,吸引居民。设计策略通过打造山林式社交群落将五大主力场景、多种复合功能串联,最终形成城市级交互客厅、与片区联动的邻里生态社区核。
Located in the Jiaxing Economic and Technological Development Zone, the project encompasses a comprehensive range of supporting facilities, including commercial spaces, a bus terminus, a community health service station, a Party-Mass Service Center, and office spaces. Through its striking architectural form and the creation of diverse spatial scenarios, the design actively attracts and engages residents. The design strategy links five primary spatial scenarios and diverse mixed-use functions through the creation of a mountain-and-forest-inspired social cluster, ultimately forming a city-scale interactive living room and a neighborhood ecological community hub that integrates seamlessly with the surrounding district.
项目内容
Editable Blocks
设计理念Design Concept