城市更新
滨湖集团·芜湖老船厂1900 | 城市更新 滨江酒店
Binhu Group · Wuhu Old Shipyard 1900 | Urban Renewal, Riverside Hotel
项目信息
Project Information
设计理念
Design Concept
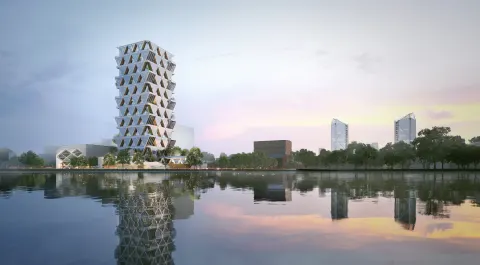
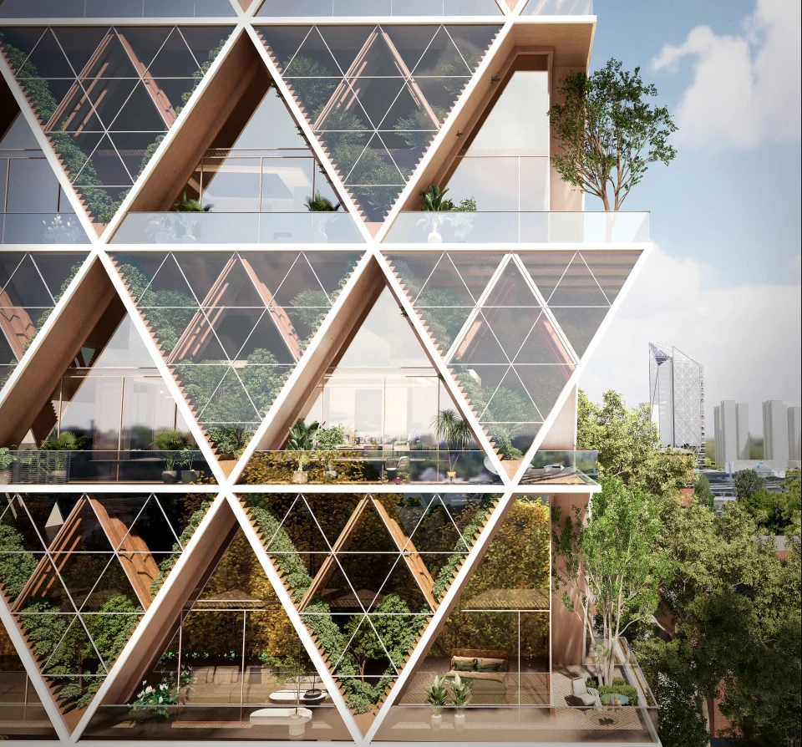
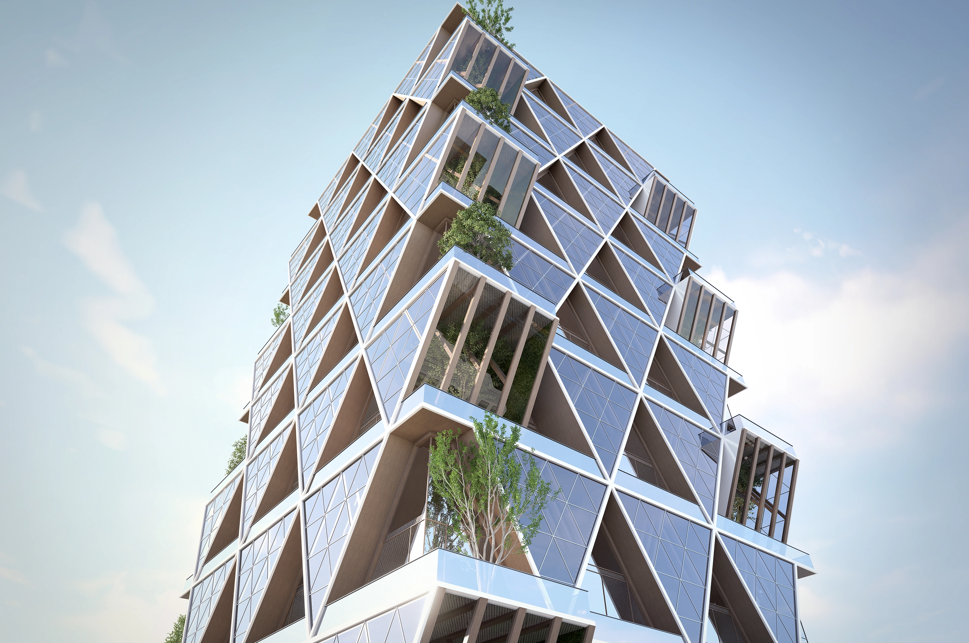
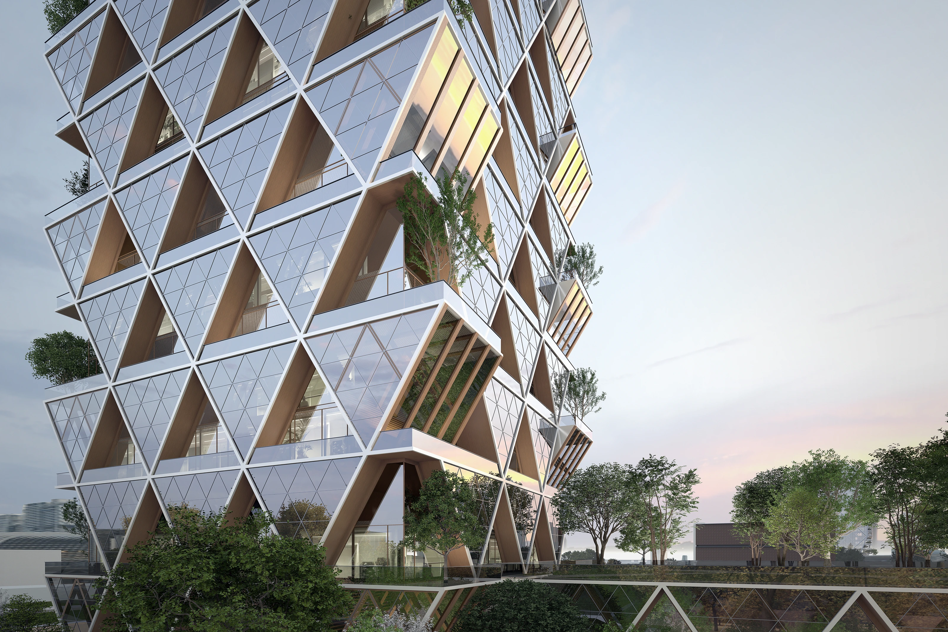
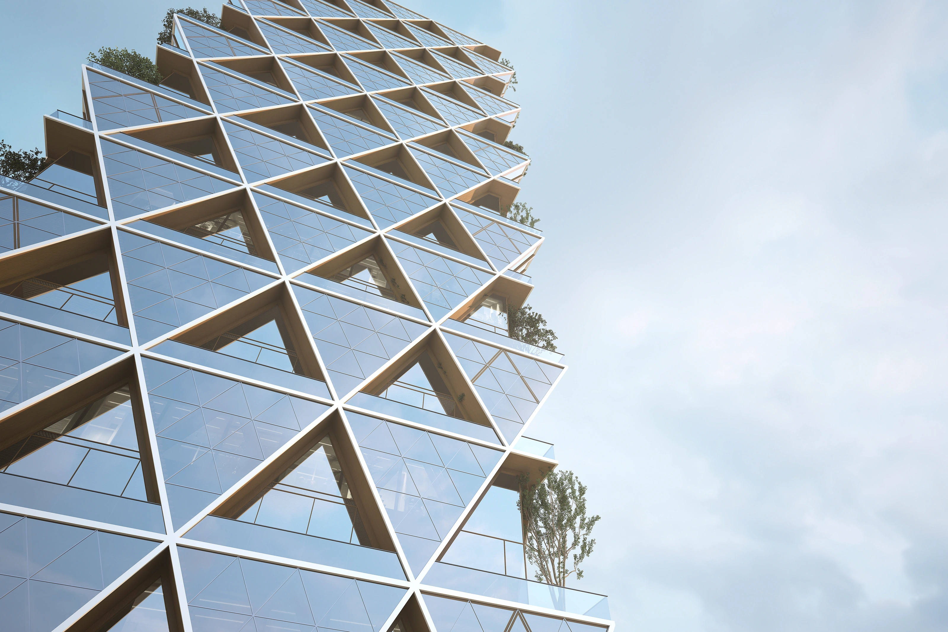
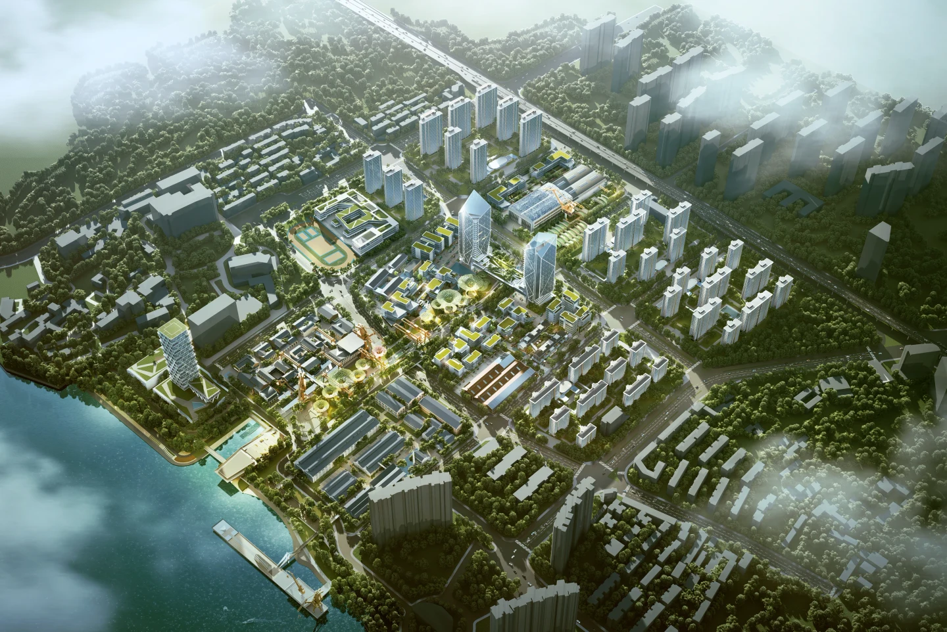
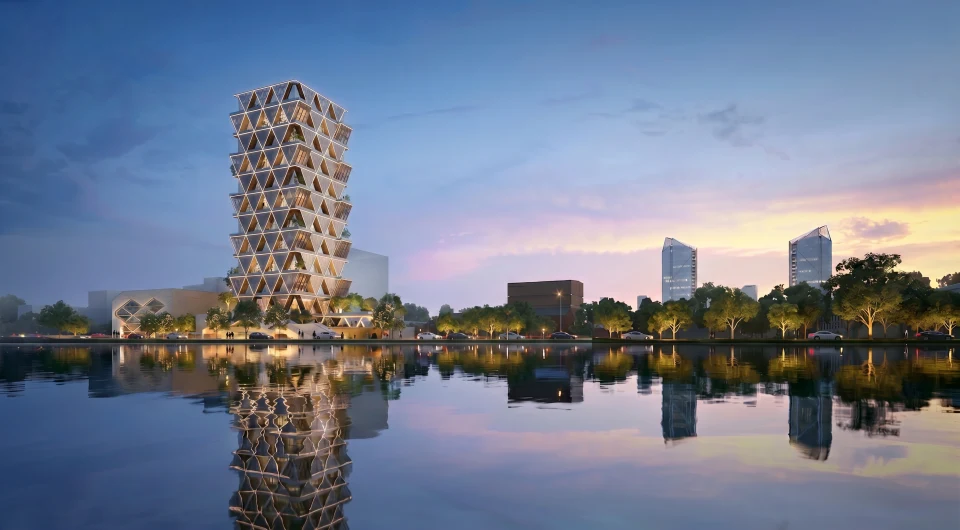
滨江博展空间的设计理念是以工业遗产保护为基础,叠加滨江现代形象与城市公共展示功能,形成面向长江界面的文化展示与商务复合节点。 其现状基础包括原船体加工车间、两幢 M 型坡屋顶建筑,以及周边塔吊等船厂遗存。设计并非简单拆除重建,而是提取场地中“塔吊、坡屋顶建筑、波动水面”共同形成的连续折线母题,将其转译为建筑立面、体量和空间语言。由此形成既呼应船厂工业记忆,又具有当代滨江识别度的建筑形象。
The design concept for the Riverside Expo Space is rooted in the preservation of industrial heritage, layering a modern waterfront image with urban public exhibition functions to create a mixed-use node for cultural exhibition and commerce along the Yangtze River interface. The existing site context includes the original hull fabrication workshop, two M-shaped pitched-roof buildings, and surrounding shipyard remnants such as tower cranes. Rather than opting for simple demolition and reconstruction, the design extracts the continuous zigzag motif generated by the tower cranes, pitched-roof buildings, and the undulating water surface, translating it into the architectural facade, massing, and spatial language. The result is an architectural identity that both echoes the industrial memory of the shipyard and establishes a distinct contemporary presence along the waterfront.
项目内容
Editable Blocks
设计理念Design Concept