项目信息
Project Information
设计理念
Design Concept
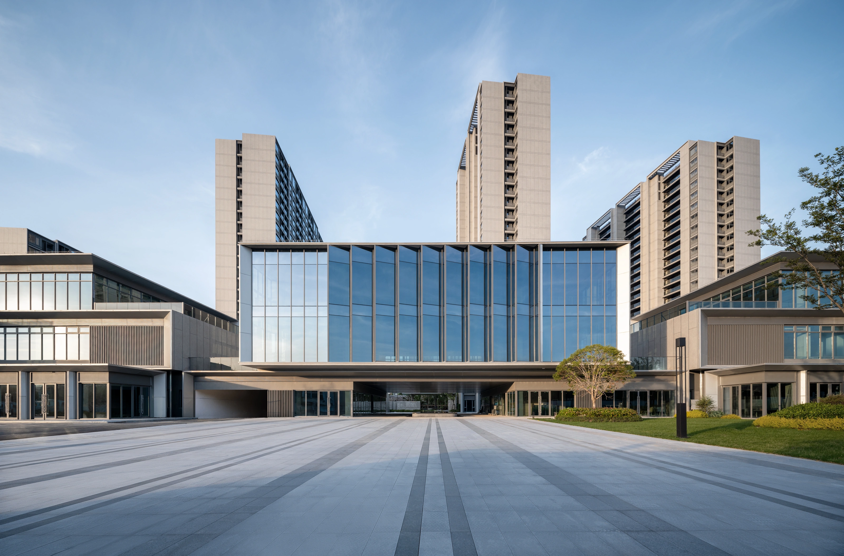
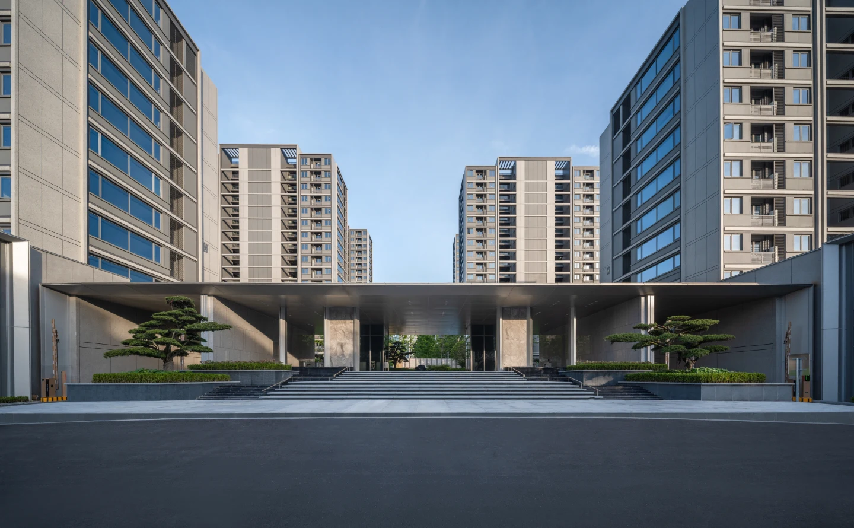
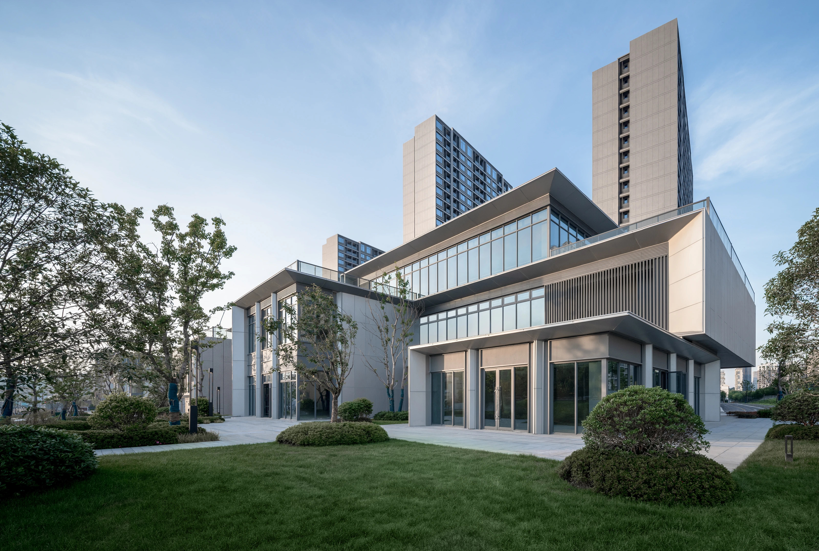
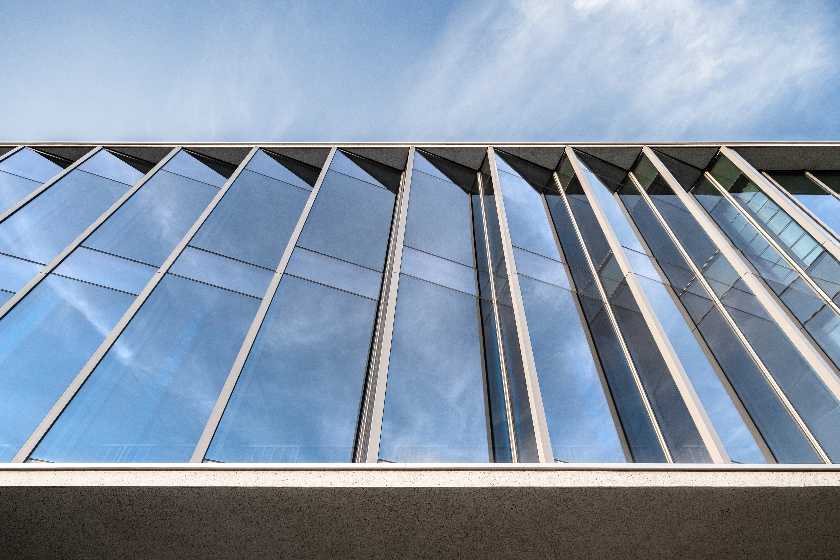
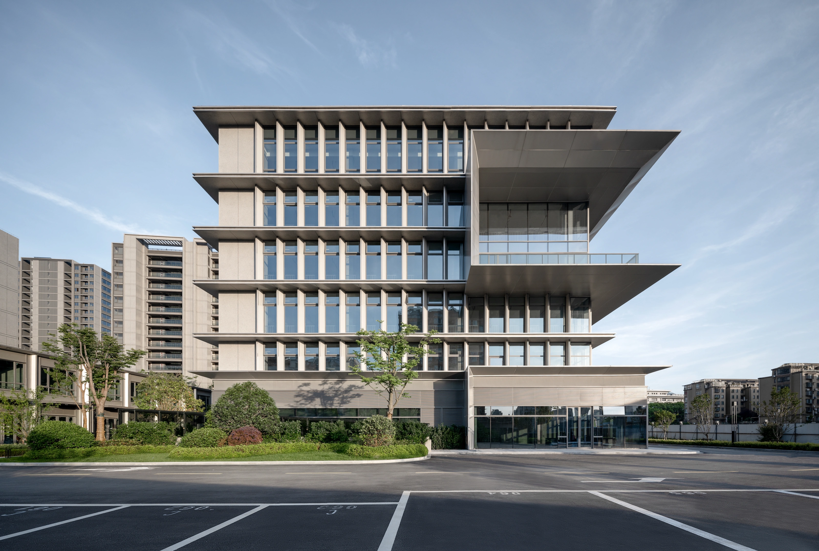
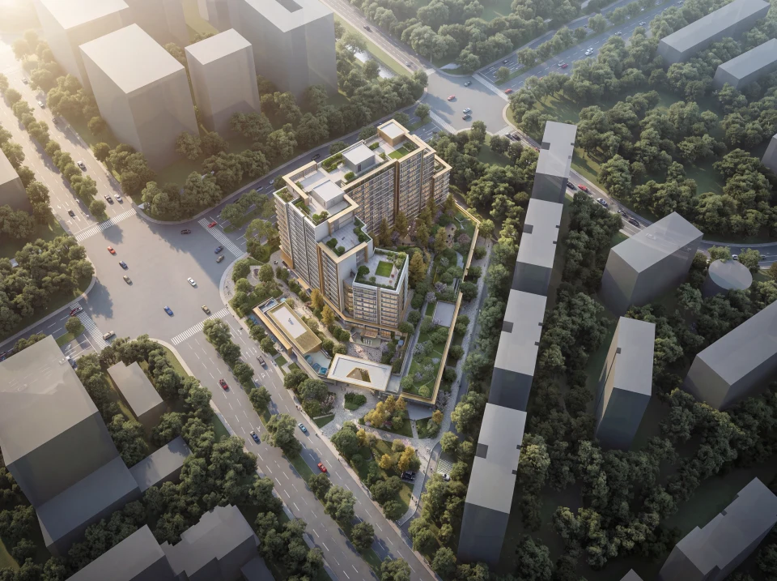
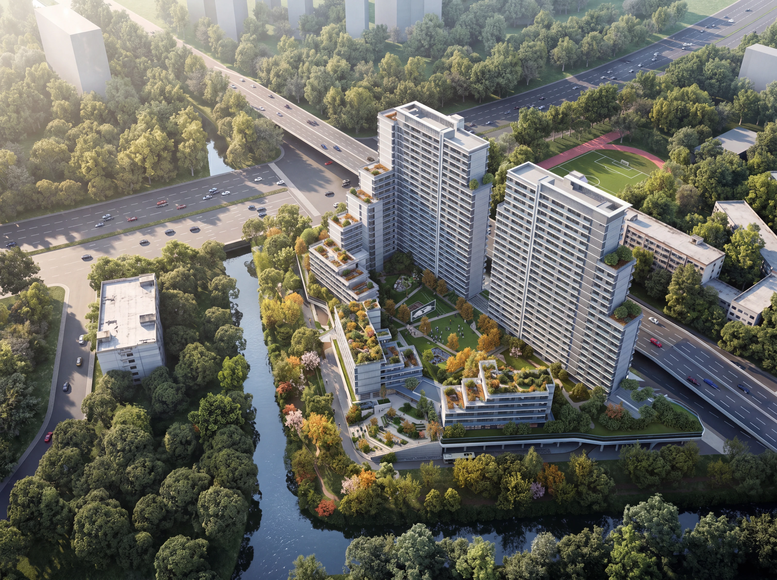
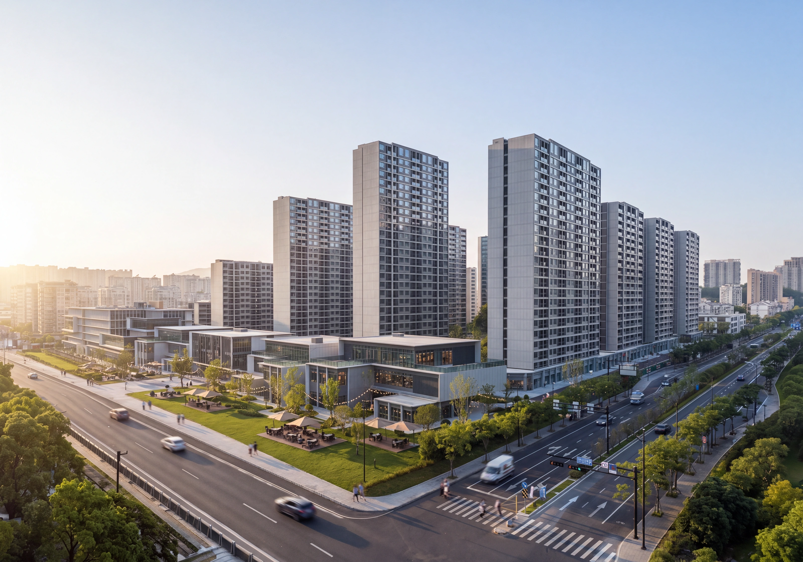
项目商业立面采用简洁轻盈的现代风格,以玻璃幕墙、浅色铝板和深灰色构件形成虚实对比。通过立面斜切、横向挑檐、悬挑框景及大小体块穿插等手法,塑造富有漂浮感和层次感的建筑轮廓;局部退台进一步弱化建筑体量,使整体既统一协调,又具有鲜明的城市识别度,展现开放、时尚而富有温度的现代商业及住宅社区形象。
The project's commercial facade embraces a clean and lightweight modern aesthetic, utilizing glass curtain walls, light-toned aluminum panels, and dark gray structural elements to create a striking interplay of solid and void. Through design strategies such as angled facade cuts, horizontal overhangs, cantilevered framing, and the interlocking of varying volumetric masses, the building achieves a dynamic silhouette characterized by a sense of buoyancy and rich layering. Strategic setbacks further mitigate the building's massing, ensuring a cohesive and harmonious composition while establishing a distinct urban identity, ultimately projecting the image of an open, stylish, and warmly inviting modern commercial and residential community.
项目内容
Editable Blocks
设计理念Design Concept