项目信息
Project Information
设计理念
Design Concept
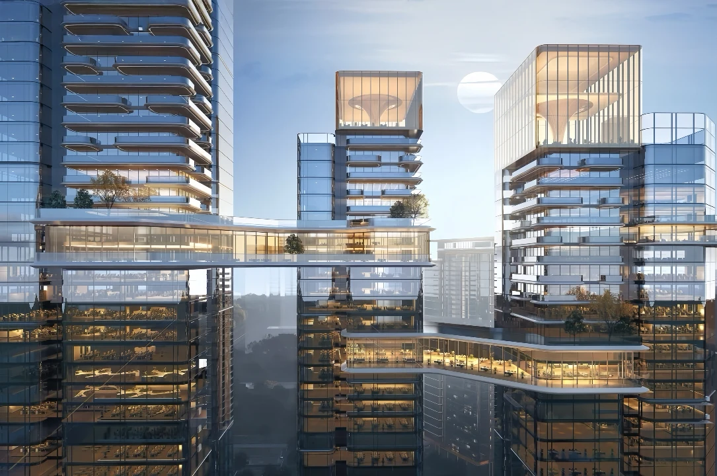
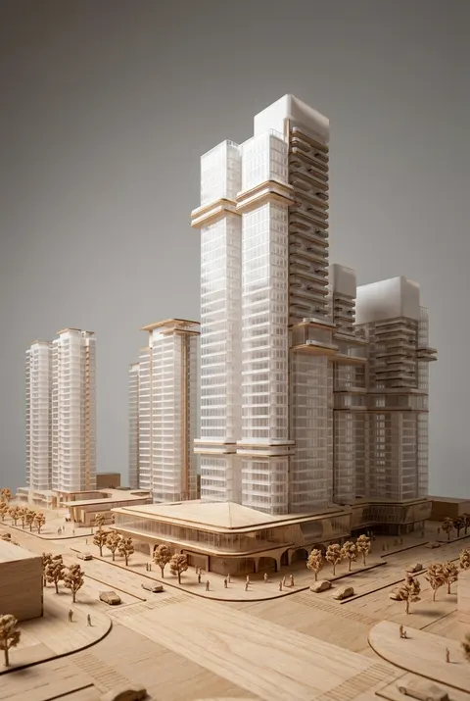
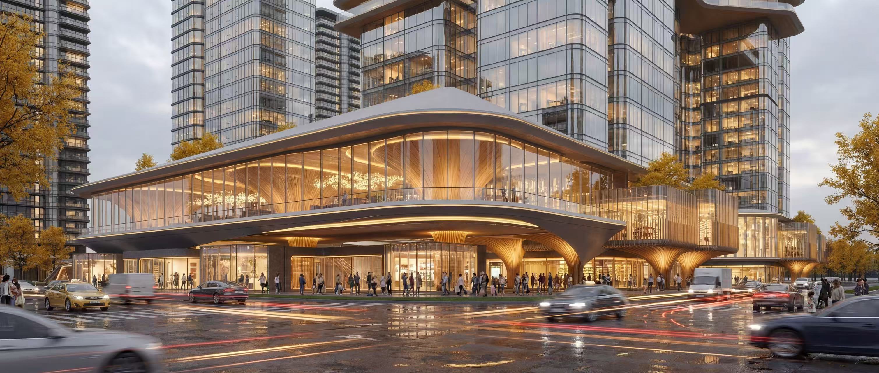
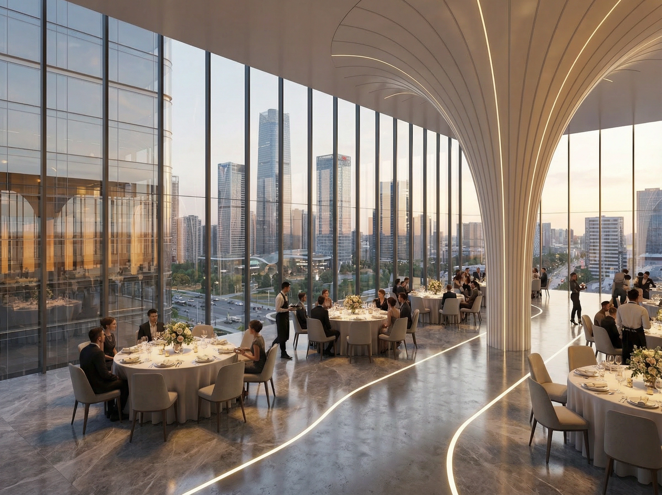
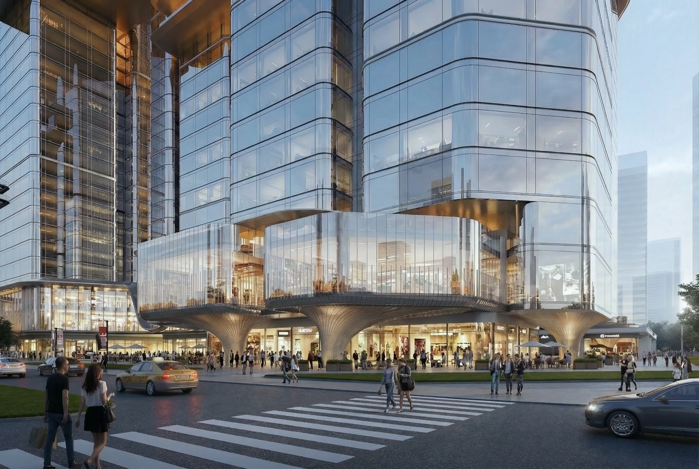
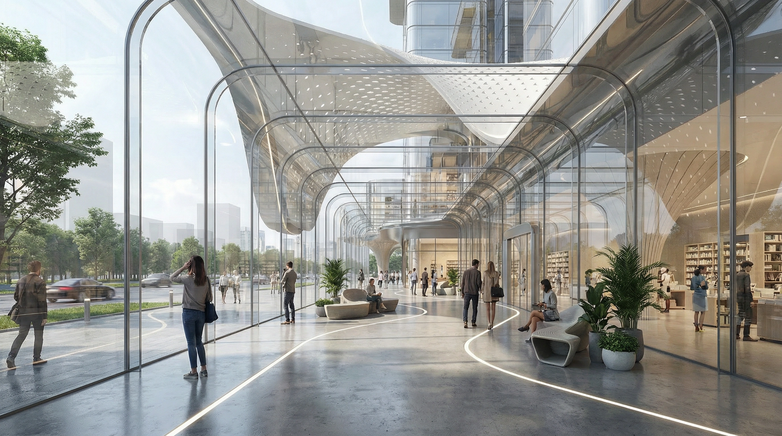
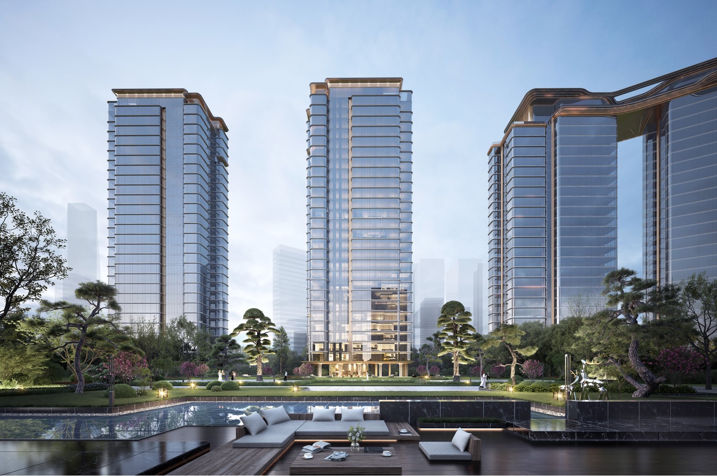
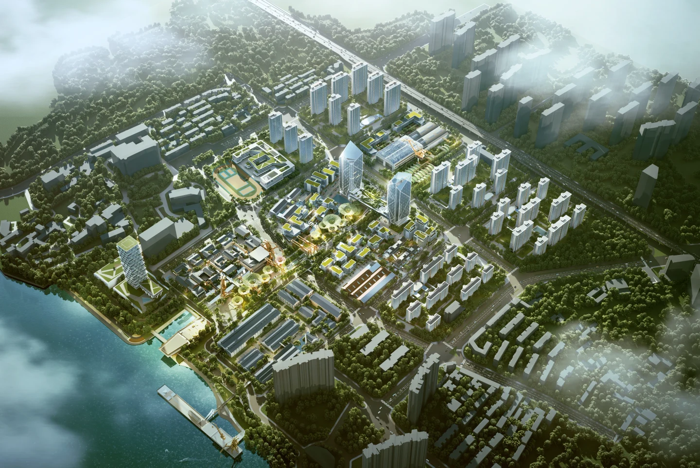
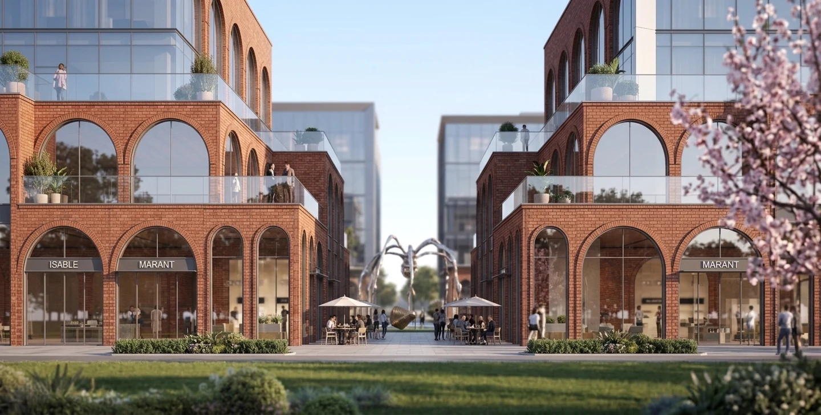
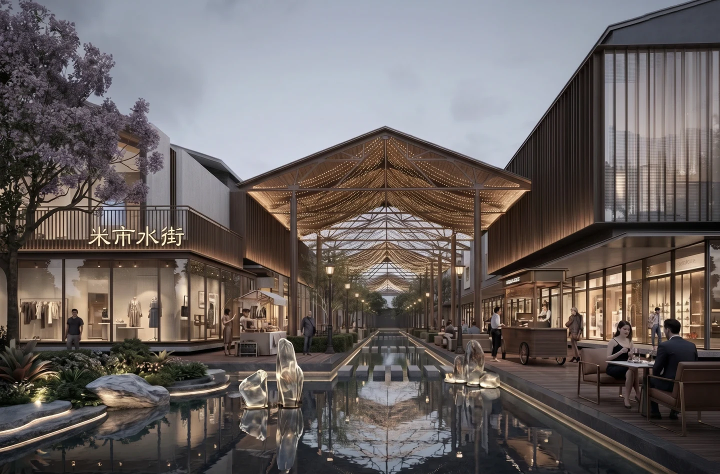
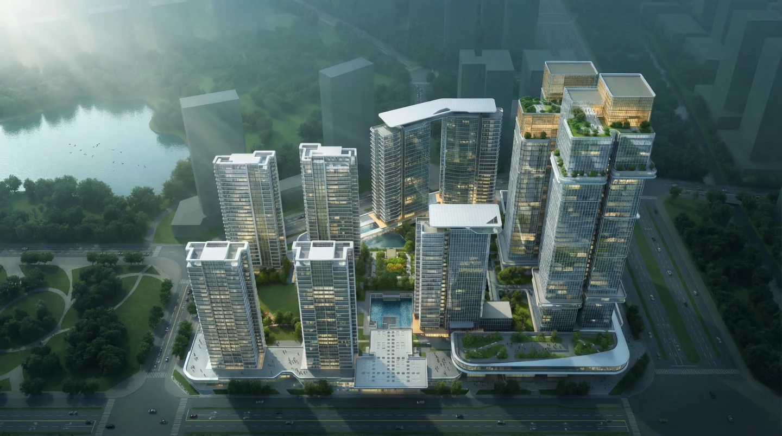
台州超级中心是椒江CBD核心区的城市地标综合体,总建筑面积约40万平方米。项目以台州"和合文化"为设计理念,打造包含180米地标塔楼、高端住宅、商务办公、星级酒店等多元业态的城市封面作品。 项目创新性地采用"三塔连廊"建筑布局,主塔顶部设置云端金顶会所,形成独特的城市天际线。规划上,住宅产品位于地块西侧,大平层沿东北向展开,最大化景观视野。3.5万平方米的中央景观花园巧妙融入天台和合八景(天台山方外志要)元素,打造具有台州文脉传曾的现代精品园林模式。 在功能配置上,项目规划有精品商业街区、定制化办公空间和高端酒店,并配备恒温泳池会所、云端书吧等优质配套。住宅产品采用LDKB一体化设计,270°全景视野等创新设计,为台州精英人群打造高品质居住体验。 作为台州城市升级的重要载体,台州超级中心通过现代建筑语言诠释传统文化,以创新的空间设计和完备的功能配套,重新定义台州城市生活标准,将成为展示台州城市形象的新名片。
The Taizhou Super Center is an urban landmark mixed-use complex located in the core area of the Jiaojiang CBD, with a total gross floor area of approximately 400,000 square meters. Guided by the design concept of the Taizhou Culture of Harmony and Unity, the project creates a signature urban masterpiece featuring diverse functions, including a 180-meter landmark tower, premium residences, commercial offices, and a luxury hotel. The project innovatively adopts a three-tower skybridge architectural layout, with a cloud-level clubhouse featuring a golden dome at the top of the main tower, forming a unique city skyline. In terms of planning, the residential units are located on the western side of the site, with expansive flat-layout residences oriented towards the northeast to maximize landscape views. The 35,000-square-meter central landscape garden ingeniously integrates elements of the Eight Harmonious Scenes of Tiantai from the Tiantai Shan Fangwai Zhiyao, creating a modern boutique garden model that inherits the cultural heritage of Taizhou. In terms of functional programming, the project features a boutique retail street, customized office spaces, and a high-end hotel, equipped with premium amenities such as a heated swimming pool clubhouse and a cloud-level reading lounge. The residential products adopt an integrated LDKB design and innovative features such as 270-degree panoramic views, creating a high-quality living experience for Taizhou's elite. As a vital catalyst for the urban upgrading of Taizhou, the Taizhou Super Center interprets traditional culture through modern architectural language. With innovative spatial design and comprehensive functional amenities, it redefines the standard of urban living in Taizhou and will serve as a new hallmark showcasing the urban identity of the city.
项目内容
Editable Blocks
设计理念Design Concept